Fort Worth Homes with Northwest Isd School district

Fort Worth Homes with Northwest Isd School district

Welcome to Fort Worth, Texas—a vibrant city that beautifully blends rich history with modern charm! Known as "Where the West Begins," Fort Worth is a captivating destination filled with cultural attractions, outdoor adventures, and a thriving economy. With its iconic stockyards, world-class museums, and a lively arts scene, Fort Worth offers something for everyone.

One of the standout features of this dynamic city is its family-friendly environment, especially for those looking to settle down in the Northwest Independent School District (NWISD). This district is renowned for its commitment to academic excellence, providing students with a robust education and a variety of extracurricular activities. Families are drawn to this area not only for its top-rated schools but also for the tight-knit community that fosters lifelong friendships and support.

When it comes to real estate, Fort Worth presents an array of charming homes that cater to diverse tastes and budgets. From cozy single-family residences to modern townhomes, you'll find properties that suit your lifestyle while being conveniently located near excellent schools, parks, and shopping areas. The Northwest ISD serves a growing population, ensuring that families have access to quality education and resources.

Living in Fort Worth means embracing a lifestyle that balances work and play. With its warm Texan hospitality, vibrant neighborhoods, and an abundance of recreational opportunities, Fort Worth truly has it all. Come explore the possibilities and discover why Fort Worth is the perfect place to call home!

Newest Fort Worth Homes with Northwest Isd School district

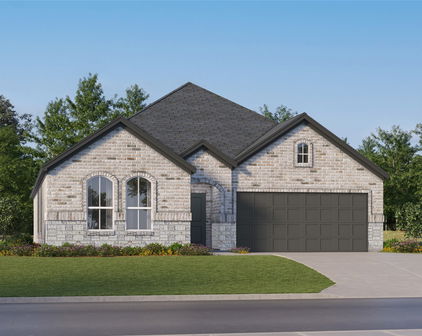
712 Rubicon Rd, Fort Worth
$418,990
5 Beds ⋅ 3 Baths ⋅ 21435874 MLS
Welcome to D.R. Horton’s Master-planned Community of Trails of Elizabeth Creek in Northwest ISD! The stunning single-story Las Cruces floor plan, Elevation C, offers 5 bedrooms, 3 full bathrooms, and a 2-car garage with an estimated winter completion. Designed with flexibility and everyday living in mind, the open-concept family room, dining area, and contemporary kitchen create a bright, inviting space perfect for entertaining and spending time together. The kitchen features quartz countertops, 36-inch painted cabinetry, stainless steel Frigidaire appliances, an electric range, stainless steel sink, center island, and walk-in pantry. The private primary suite includes an en-suite bath with dual quartz vanities, an oversized 5-foot shower, and a spacious walk-in closet. Four additional bedrooms and two full bathrooms offer plenty of room for family, guests, a home office, or multi-generational living. Luxury vinyl plank flooring enhances the main living and wet areas for style, durability, and easy maintenance. Energy-efficient construction and America’s Smart Home Technology add modern convenience. Exterior features include a landscaping package, full sprinkler system with rain sensor, and privacy fencing. Enjoy fantastic community amenities including a pool, cabana, playground, tot lot, and lazy river, all with convenient access to Interstate 35W, Highway 114, schools, shopping, dining, and Texas Motor Speedway.

712 Rubicon Rd, Fort Worth

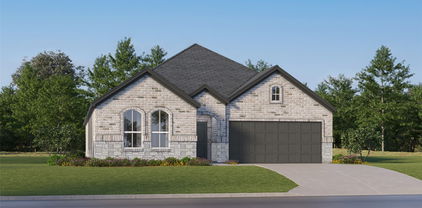
1121 Victory Bells Dr, Fort Worth
$485,000
4 Beds ⋅ 4 Baths ⋅ 21436067 MLS
New Roof in June 2026! HVAC in 2024! Beautiful 4 bedroom, 3 full bath, 1 half bath home offering 2,858 square feet of inviting living space in a neighborhood with exceptional community amenities. This thoughtfully designed 2-story home features engineered wood flooring, vaulted ceilings, and a spacious layout ideal for both everyday living and entertaining. The glass French doors provides a comfortable work-from-home space, while the upstairs game room adds flexibility for recreation or media use. The living area is anchored by a gas log fireplace and flows seamlessly into the kithchen where you will find real wood cabinetry, a spacious island, gas cooktop and a separate work space.. Outdoor living is equally impressive with a pergola-covered patio, pool and spa, grassy play area, and storage shed, creating a backyard retreat designed for summer fun and enjoyment. Recent updates include replaced HVAC system, water heater, and roof, offering added peace of mind. The 2-car garage provides convenient parking and storage. Residents enjoy access to HOA amenities including 4 pools, playgrounds, sports courts and fields, clubhouse, ponds, and walking trails. Schools are conveniently located within the neighborhood.This beautifully maintained 4-bedroom, 3.1-bath home offers the perfect combination of space, functionality, and outdoor living with a gorgeous pool! Updates: Water Heater 2023, Dishwasher 2025, Pool Filter 2022, Fence 2025 Seller may consider a concession toward a 2-1 temporary mortgage payment buydown subject to negotiated terms, buyer qualification, lender approval and applicable loan program limits, contact listing agent for details.

1121 Victory Bells Dr, Fort Worth

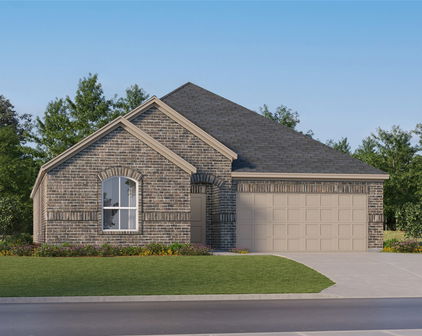
14636 Nw Viking Ln, Fort Worth
$343,000
4 Beds ⋅ 3 Baths ⋅ 21432223 MLS
Welcome to 14636 Viking Lane in the desirable Sendera Ranch East community of Fort Worth! Built in 2017, this Well-maintained, Single-story 4-bedroom, 2.5-bath home offers 2,144 square feet of Comfortable living, thoughtful Upgrades, and distinctive Architectural details. Enjoy Upgraded luxury vinyl plank flooring, granite countertops in the kitchen and primary bath, tray and vaulted ceilings, arched openings, decorative niches, abundant natural light, and generous storage throughout. The kitchen is designed for everyday living and entertaining, featuring a gas range, large island, walk-in pantry, and cozy breakfast area with built-in bench seating. A separate dining room offers Flexibility for Gatherings or Additional living space. The living room features a gas fireplace, creating a warm and inviting atmosphere. The split-bedroom layout provides added privacy, while the spacious primary suite offers an ensuite bath with separate tub and shower and a walk-in closet. Additional Upgrades include enhanced tile on the front and back porches and an extended concrete patio. The Covered Back Porch provides an inviting outdoor space to relax or entertain. A standout feature is the Oversized Three-car Garage with three full-size bays, a separate third garage door, and an extended driveway offering additional parking and flexibility for Vehicles, Hobbies, or Workspace. Located within Northwest Independent School District which offers Premier Educational Services that includes access to James M. Steele Accelerated High School as well as several schools serving the community, Sendera Ranch East residents enjoy neighborhood amenities including a clubhouse, community pool, fishing areas, jogging and biking trails, parks, playgrounds, and community events throughout the year. Come discover the space, functionality, and community lifestyle this home has to offer!

14636 Nw Viking Ln, Fort Worth

Start Your Search

Listings provided by North Texas Real Estate Information Systems (NTREIS). Listing data has been deemed reliable but is not guaranteed to be accurate by the MLS.

Last updated:

How much is your home worth?

Get instant property value now!