Refine Search
Sort by
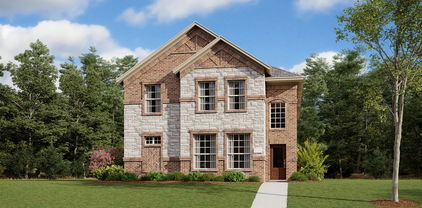
2125 Chesnee Rd, Fort Worth
$314,900
4 Beds ⋅ 2 Baths ⋅ 21352800 MLS
Gorgeous 4 bedroom, 2 bath home is turnkey and move in ready! Expansive open-concept living areas and high ceilings provide ample space for both hosting guests and enjoying everyday life with lots of natural light. Beautiful kitchen becomes a focal point with granite counters, a oversized sink, walk-in pantry, and gas range. Thoughtfully designed split bedroom arrangement ensures privacy for household members, and walk-in closets offer plenty of storage space. Elegant hard surface flooring that graces the living spaces, while the spacious bedrooms offer new plush carpeting for ultimate comfort. Inviting covered patio and fully fenced backyard. Whether you're seeking an ideal family home or a savvy investment property, this listing presents an exceptional opportunity. Community boasts cabana, community pool, and playground. Located close to shopping, dining, major highways, and under 20 minutes from Downtown Fort Worth. Seller willing to consider buyer assistance programs or assisting with closing cost.

2125 Chesnee Rd, Fort Worth

2508 Yellow Yucca Ln, Fort Worth
$429,798
3 Beds ⋅ 3 Baths ⋅ 21352907 MLS
Fulfill your interior design dreams in the beautiful and spacious Chadwell floor plan by David Weekley Homes. Thoughtfully designed for comfort and style, this home offers the perfect blend of open-concept living and private retreats. Upstairs, a pair of junior bedrooms—each featuring its own walk-in closet—provide sensational spaces for your youngest residents to grow, create, and flourish. The upstairs retreat adds even more versatility, perfect for a game room, study space, or cozy lounge. Escape to the luxury of the Owner’s Retreat, complete with a contemporary en suite bath featuring a relaxing garden tub, separate shower, and a spacious walk-in closet. It’s the ideal sanctuary at the end of each day. At the heart of the home, the tasteful kitchen showcases a full-function island, an upgraded gas cooktop, and a superb culinary layout that overlooks the light-filled family and dining areas—perfect for entertaining and everyday living. Step outside to enjoy the extended covered porch, creating a wonderful space for relaxing evenings, outdoor dining, and enhanced social gatherings year-round. Build your future with confidence and enjoy the peace of mind that comes with our industry-leading warranty in this exceptional new home located in Fort Worth’s Walsh community.

2508 Yellow Yucca Ln, Fort Worth

722 W Boyce Ave, Fort Worth
$220,000
21346168 MLS
Calling all real estate investors! Incredible opportunity in a prime location just minutes from TCU. This full duplex offers endless potential for renovation, rental income, or a value-add investment. Vacant and ready for immediate improvements, this property provides the perfect blank canvas to bring your vision to life. Conveniently located with easy access to I-35W and I-20, and just minutes from Downtown Fort Worth, you'll enjoy excellent connectivity to shopping, dining, entertainment, and major employment centers. The property is being sold as-is, offering an excellent opportunity to renovate and maximize its potential. Possible owner financing may be available with acceptable terms. Don't miss your chance to add this versatile investment property to your portfolio!

722 W Boyce Ave, Fort Worth

10629 Starpoint Rd, Fort Worth
$549,900
4 Beds ⋅ 3 Baths ⋅ 21352772 MLS
The entry leads past two secondary bedrooms and a full bath along one side to the main living areas. Off the extended entry, a hallway on the other side leads to a guest suite with a private full bath. The kitchen offers a 5-burner gas cooktop, generous counter space, a corner walk-in pantry, and an inviting island with seating space. A game room with French doors is just off the kitchen. The dining area flows between the kitchen and family room with a wood mantel fireplace, a wall of windows, and access to the covered backyard patio. A hallway off the family room leads to the secluded primary bedroom with a wall of windows. The primary bath features dual vanities, a garden tub, a glass-enclosed shower, and two large walk-in closets. A mud room is off the two-car garage.

10629 Starpoint Rd, Fort Worth

1712 Deciduous Dr, Fort Worth
$389,990
4 Beds ⋅ 2 Baths ⋅ 21345567 MLS
Built by M-I Homes. Welcome to a thoughtfully designed living at 1712 Deciduous Drive, Fort Worth, Texas. This new construction single-story home by M-I Homes offers a well-planned floorplan with 4 bedrooms and 2 bathrooms, ideal for comfortable everyday living. Step inside to discover an open-concept living space that connects the main living areas seamlessly, creating a bright and inviting atmosphere for both daily routines and entertaining. The quality of design is evident throughout, with clean lines, functional layouts, and carefully considered finishes that reflect modern style and durability. Key Features: 4 bedrooms and 2 bathrooms New construction built by M-I Homes Open-concept living space Spacious owner's bedroom with en-suite bathroom Covered patio for outdoor enjoyment Quality design and finishes throughout The owner's bedroom features a private en-suite bathroom, providing a comfortable retreat at the end of the day. Additional bedrooms offer generous space for family members, guests, or a home office. Outside, the covered patio extends your living space and provides a sheltered area to relax and enjoy the outdoors. The surrounding neighborhood offers a welcoming environment with convenient proximity to parks, making it easy to enjoy outdoor recreation and green spaces nearby. This new construction home delivers quality construction and a practical layout designed for today's lifestyle. Schedule your showing today!

1712 Deciduous Dr, Fort Worth

12625 Kollmeyer Way, Fort Worth
$499,800
4 Beds ⋅ 3 Baths ⋅ 21352203 MLS
Welcome to this stunning new construction in the Aledo ISD. The home offer the perfect blend of modern design, quality craftsmanship, and everyday comfort. Situated on an oversized nearly 14,000 sq. ft. lot, this beautiful home features 4 spacious bedrooms, 2.5 bathrooms, and an open-concept layout designed for both entertaining and daily living. Step inside to soaring ceilings, abundant natural light, and designer finishes throughout. The gourmet kitchen is the heart of the home, showcasing custom cabinetry, quartz countertops, stainless steel appliances, a large center island, and a walk-in pantry. The spacious living area is highlighted by a striking fireplace and seamlessly flows into the dining and kitchen spaces. The private primary suite offers a spa-inspired bathroom with dual vanities, a freestanding soaking tub, an oversized walk-in shower, and a generous walk-in closet. Three additional bedrooms provide flexibility for family, guests, or a home office. Outside, enjoy the expansive backyard with endless possibilities plenty of room for a pool, outdoor kitchen, workshop, or simply creating your own private retreat. The home is equipped with a full irrigation system that covers both the front and back yards, helping keep the landscaping healthy and well-maintained year-round.. The covered patio is perfect for relaxing or entertaining year-round. Thel new build offers luxury living on an oversized lot that's hard to find.

12625 Kollmeyer Way, Fort Worth

6451 Franwood Ter, Fort Worth
$299,000
3 Beds ⋅ 2 Baths ⋅ 21318264 MLS
Welcome to this beautiful 3-bedroom, 2-bath fully renovated home in Fort Worth! Step inside and enjoy the cozy fireplace, highlighted by beautiful brickwork that matches the brick on the front of the home, creating a timeless and cohesive design. The newly added dining room or breakfast nook provides the perfect space for family meals, entertaining guests, or enjoying your morning coffee while taking in views of the backyard. Outside, you'll find a newly renovated swimming pool ready for those hot Texas summers, along with a spacious backyard that offers plenty of room for relaxing, entertaining, and outdoor activities. With stylish upgrades, functional living spaces, and an exceptional outdoor retreat, this Fort Worth home is one you won't want to miss.

6451 Franwood Ter, Fort Worth

12409 Eagle Narrows Dr, Fort Worth
$650,000
3 Beds ⋅ 3 Baths ⋅ 21351254 MLS
Experience luxury living in this stunning executive-style one-story brick home perfectly positioned on the 4th fairway of the championship golf course in The Resort on Eagle Mountain Lake, the area's only gated and 24-hour guarded lake and golf community. This beautifully maintained home offers 3 spacious bedrooms, 2.5 full baths, a dedicated study, and a desirable side-entry 3-car garage. Rich hardwood floors, plantation shutters, custom built-ins, soaring ceilings, and a striking stone fireplace create a warm yet sophisticated atmosphere. The open-concept design is ideal for entertaining, featuring a gourmet kitchen with stainless steel appliances, a gas cooktop, double ovens, granite countertops, an oversized island with seating and prep sink, abundant cabinetry, and seamless flow into the living and dining areas. The private owner's suite offers a tray ceiling, spa-inspired bath with dual vanities, soaking tub, separate walk-in shower, and generous walk-in closet. A spacious utility room includes extensive cabinetry, a utility sink, built-in bench seating, and extra storage. Relax on the covered patio with its own stone fireplace while enjoying peaceful golf course views, wildlife, and unforgettable Texas sunsets. Residents enjoy an exceptional resort lifestyle with an 18-hole championship golf course, clubhouse with restaurant and bar, two resort-style pools, fitness center, pickleball, basketball and tennis courts, playgrounds, golf cart trails, private beach, marina access, boat launch, and year-round neighborhood events that foster a true sense of community. Enjoy boating, fishing, kayaking, waterfront dining, and nearby Eagle Mountain Park, all just minutes from Downtown Fort Worth, the Historic Stockyards, Cultural District, Lockheed Martin, NAS JRB Fort Worth, TCC, DFW Airport, and Eagle Mountain High School. With no city taxes and an unmatched blend of golf, lake living, recreation, and convenience, this home offers an exceptional North Texas lifestyle.

12409 Eagle Narrows Dr, Fort Worth

2609 Ave G, Fort Worth
$199,900
3 Beds ⋅ 1 Baths ⋅ 21347363 MLS
City of Fort Worth Homebuyer Assistance Program (HAP) Available for Down Payment Assistance! Welcome to 2609 Avenue G, a beautifully renovated 3-bedroom, 1-bath home in Fort Worth's established Polytechnic Heights neighborhood. This move-in-ready property has been thoughtfully updated with a complete interior renovation, featuring fresh paint, updated flooring, modern lighting, stylish fixtures, and contemporary finishes throughout. The refreshed living spaces blend functionality with modern design, creating a bright and inviting space you'll love coming home to. Situated on a spacious lot, the home offers plenty of room for outdoor entertaining, gardening, or future possibilities. Conveniently located just minutes from downtown Fort Worth, major highways, shopping, dining, parks, and schools, you'll enjoy easy access to everything the city has to offer. Whether you're searching for your next home or a turnkey investment opportunity, 2609 Avenue G delivers exceptional value, modern updates, and a location that checks all the boxes.

2609 Ave G, Fort Worth

8824 Noontide Dr, Fort Worth
$265,000
3 Beds ⋅ 2 Baths ⋅ 21351152 MLS
The seller is offering $5,000 in concessions, giving buyers extra flexibility to make this home their own! Located in the desirable Parks at Boat Club community, this inviting 3-bedroom, 2-bath home combines a great floor plan, generous living spaces, and features that make everyday living easy. Step inside to an open-concept layout where the living, dining, and kitchen spaces flow together beautifully. Wood flooring adds warmth to the spacious living room, while a striking stone wood-burning fireplace creates the perfect focal point. The kitchen offers abundant built-in cabinetry, generous counter space, and plenty of storage. The private primary suite is tucked away from the secondary bedrooms and features an oversized walk-in closet, dual sinks, a soaking garden tub, and a separate shower. Brand-new carpet in all bedrooms adds a fresh, move-in-ready touch. Outside, the large grassy backyard offers plenty of room to entertain, play, or simply unwind, with a patio and brick privacy fence creating a comfortable outdoor retreat. Residents also enjoy access to the neighborhood community pool and playground. Conveniently located within walking distance of the elementary and high school, with shopping, dining, and major commuter routes nearby. With $5,000 in seller concessions, a fantastic floor plan, and a great neighborhood setting, this home is ready for its next owner!

8824 Noontide Dr, Fort Worth

1709 Hamlet Dr, Fort Worth
$435,000
3 Beds ⋅ 2 Baths ⋅ 21350354 MLS
Remarkable Gehan Homes design in the popular Haslet area of North Fort Worth. This exceptional single story home features a 60 ft wide lot and a beautiful brick elevation. There's an open kitchen, dining, and family room layout. A large chef's island and an extended covered patio make it perfect for entertaining. The bedrooms are split for privacy, including an enlarged primary and two generously sized secondary bedrooms. Tall ceilings and windows allow for abundant natural light, while white kitchen cabinets and engineered hardwood flooring create a bright, spacious, and warm atmosphere. The front flex space is highly versatile, making it ideal for a home office. The backyard is large and manicured and ready for enjoyment. It's located in the master-planned Wellington Community, which offers fishing ponds, two swimming pools, playgrounds, a park, walking trails, and a rentable clubhouse. The property also offers quick access to an expressway and is located within the highly demanded Northwest ISD. Seller will include the kitchen fridge, washer & dryer with the sale. Come see this wonderful home today!

1709 Hamlet Dr, Fort Worth

12909 Grandstand Way, Fort Worth
$539,900
4 Beds ⋅ 4 Baths ⋅ 21335062 MLS
PRICE IMPROVEMENT Nearly 4,000 square feet of beautifully refreshed living space in the highly south-after Saratoga community, featuring a neighborhood park, a beautiful community pool, with a separate toddler pool. Designed for everyday living and entertaining, this spacious home offers fresh paint throughout, thoughtful updates, incredible storage, and plenty of room to gather or spread out. At the heart of the home is the recently refreshed kitchen featuring all-new appliances, granite countertops, a large center island and breakfast bar, two walk-in pantries, and an impressive digital double oven with built-in air fryer and Bluetooth connectivity. The kitchen flows naturally into the spacious family room, with a breakfast nook and formal dining room offering even more space to gather. The main level includes the primary suite, 2 additional bedrooms, and a dedicated office with French doors. Every bedroom features a walk-in closet. Largest laundry room with mudroom you'll ever see, with folding counters, abundant cabinetry, and storage makes everyday life that much easier. Upstairs includes an oversized game room with built-in cabinetry and plumbing for a future wet bar, a dedicated media room or it could be a large bedroom with a large closet too. Another bedroom suite that provides plenty of space for family and guests. Buit0in ceiling surround sound in both the family room and media room adds to the home's entertainment appeal. Spacious, updated and made for gathering - Come see why this Saratoga home just feels like home. Sellers are offering a one year home warranty for the future buyers.

12909 Grandstand Way, Fort Worth

8708 Saddle Ridge Circle Ft, Fort Worth
$289,000
4 Beds ⋅ 3 Baths ⋅ 21347621 MLS
Welcome to this beautifully updated two-story home in the desirable Fox Run community of Fort Worth! Thoughtfully refreshed with today’s buyers in mind, this move-in ready home offers the perfect combination of style, comfort, and functionality. The open concept floor plan is ideal for everyday living and entertaining. The beautifully updated kitchen features quartz countertops, freshly painted cabinetry, stainless steel appliances, a modern farmhouse sink, abundant cabinet space, and a spacious walk-in pantry. The kitchen overlooks the inviting living room, where a stunning painted brick fireplace creates a warm and welcoming focal point. Luxury vinyl plank flooring flows throughout the main living areas, while fresh carpet upstairs adds comfort to the oversized game room and generously sized secondary bedrooms. The spacious primary suite is a true retreat, featuring dual vanities with quartz countertops, a relaxing garden tub, a separate shower, and an oversized walk-in closet. Natural light fills every room, creating a bright and airy atmosphere throughout the home. The flexible upstairs living area is perfect for a game room, media room, home office, or playroom. Step outside to a private backyard with plenty of space for entertaining, grilling, pets, or future outdoor living. Conveniently located near shopping, restaurants, parks, schools, Chisholm Trail Parkway, I-20, and downtown Fort Worth, this home offers easy access to everything you need while providing the charm of an established neighborhood with a community HOA. If you’ve been searching for a spacious, updated, move-in ready home with modern finishes, an open floor plan, and exceptional value, this is one you won’t want to miss! Buyers and buyer’s agent to verify all information, including schools, square footage, taxes, HOA information, and measurements.

8708 Saddle Ridge Circle Ft, Fort Worth

5905 Scottsdale Ln, Fort Worth
$299,900
3 Beds ⋅ 2 Baths ⋅ 21348445 MLS
Welcome to this beautifully maintained Antares home, thoughtfully designed with an open-concept floor plan that maximizes every square foot with no wasted space. From the moment you step inside, you'll be greeted by a bright and inviting living room featuring a cozy fireplace, seamlessly flowing into the spacious eat-in kitchen, perfect for entertaining, meal preparation, and everyday living. The kitchen offers abundant counter space, ample cabinetry, and an ideal layout for gathering with family and friends. This charming home features 3 bedrooms, 2 full bathrooms, and a 2-car garage. The spacious primary suite serves as a private retreat with a relaxing ensuite bath complete with a garden tub, separate shower, and generous closet space. Step outside to enjoy peaceful evenings on the covered back patio, where you'll appreciate the privacy of having no rear neighbors. The home backs to a beautiful green space, providing serene views and a tranquil setting. The community offers a pool, trails. Conveniently located near shopping, dining, entertainment, and major highways, this home offers easy access to everything Fort Worth and Saginaw have to offer while still providing a quiet neighborhood feel. Don't miss the opportunity to own this move-in-ready, well-cared-for home. Schedule your private showing today and make it yours!

5905 Scottsdale Ln, Fort Worth

9433 Sagrada Park, Fort Worth
$2,260,000
4 Beds ⋅ 4 Baths ⋅ 21348713 MLS
Step into refined luxury in this exceptional Heritage Custom Home, where sophisticated design meets effortless living in the prestigious guard-gated community of Montserrat. Every detail of this modern masterpiece has been thoughtfully curated to create an unparalleled lifestyle of elegance, comfort, and tranquility. Designed with both everyday living and grand-scale entertaining in mind, the home offers four spacious bedrooms, including two on the main level and two upstairs, complemented by a versatile bonus room - office and a stunning wraparound balcony. The private primary suite serves as a true retreat, featuring a spa-inspired bath with separate vanities, an oversized walk-in shower, soaking tub, and an expansive custom-designed closet. The heart of the home is the open-concept living and kitchen area, where dramatic sliding glass doors seamlessly blend indoor and outdoor living. Entertain with ease from the chef's kitchen, featuring Thermador appliances, and enhanced by a fully equipped prep kitchen and butler's pantry featuring a second sink, dishwasher and brand new, custom built cabinetry with Sub-Zero wine storage. The resort-style backyard is an oasis of relaxation, complete with a sparkling pool and spa, covered patio, outdoor fireplace, built-in grill, and beautifully designed spaces for gathering with family and friends. Perfectly positioned on a quiet street directly across from a park, this remarkable residence offers the privacy and security of Montserrat's guard-gated community while delivering the exceptional craftsmanship and luxury finishes.

9433 Sagrada Park, Fort Worth

937 Pelotazo Ave, Fort Worth
$649,990
4 Beds ⋅ 6 Baths ⋅ 21347463 MLS
Like living in the country... lot overlooking creek and woods. Homesites like this are few and far between. New Foxleigh plan will complete construction in August. Located in the middle of the neighborhood and close enough to walk to lazy river, parks, resort style community pool, and onsite elementary school, this beautiful home showcases all the design and features you would expect from eleven-time People's Choice Award winning builder, Highland Homes. Gourmet kitchen with custom vent hood, double ovens, all wood wrapped island, Carrera Oro Quartz countertops and upgraded mosaic backsplash all in cool neutral colors. Kitchen is open to a two-story family and dining room complete with floor to ceiling ledgestone fireplace and a built-in dining hutch. Enjoy that greenbelt view through massive two-story windows as you cook or hang out in the family space. The primary suite enjoys that same peaceful view with a bay window to take in every angle. Primary bath with freestanding tub, dropped shower and tons of storage. Media room on the first floor and every bedroom has its own private bath. Enjoy the peace of mind that this new home is backed by a home warranty from the industry's leading builder.

937 Pelotazo Ave, Fort Worth

9524 Willow Branch Way, Fort Worth
$274,900
3 Beds ⋅ 2 Baths ⋅ 21334647 MLS
Welcome to 9524 Willow Branch Way! Ideal for first-time buyers or anyone looking to downsize without sacrificing comfort. Move-in ready 3-bed, 2-bath, 1,877 sq ft home with 2-car garage in Summer Creek Ranch, Fort Worth. INTERIOR: Open-concept layout with high ceilings, fresh paint, seamless tile, and dark plank-style flooring. Recessed lighting and neutral tile flooring keep the main living areas bright and low-maintenance. KITCHEN: Updated kitchen features quartz countertops, white raised-panel cabinets, a center prep island, tiered breakfast bar, deep under-mount sink with gooseneck faucet, crimson pendant lights, and a new stainless steel Samsung electric range. PRIMARY SUITE: Private suite offers a large walk-in closet and dual-sink vanity. The primary bath includes a frameless glass walk-in shower with gray marble-look tile, a deep soaking tub beneath a frosted privacy window, and matte black plumbing fixtures. SYSTEMS: Newer energy-efficient HVAC. LOCATION: Half a block from a park in Summer Creek Ranch, with access to two community pools and a clubhouse. Minutes to major highways, schools, restaurants, Hulen Mall, and the Shops at Clearfork, with an easy commute around the Fort Worth area. Schedule your showing today.

9524 Willow Branch Way, Fort Worth

328 Running Water Trl, Fort Worth
$330,000
4 Beds ⋅ 2 Baths ⋅ 21347415 MLS
Contract was not approved on buyers so we are back on the market MOTIVATED SELLERS. Great floor plan 4 bedroom split arrangement. Barn doors add a warm feeling in living room. Master at back of house, other 3 bedrooms to the front. Very large living room and beautiful fireplace. A rare find in two kitchen islands. Works well for food on one island and eating st the other. Great for entertaining. Great kitchen with ample space for more than one person to be cooking in. Big island. Large dining area with windows that make it bright and open. A plus is the extended covered patio for sitting outside and having coffee in the morning or tea in the evenings. Very relaxing quiet spot. Nice size back yard for the kids to play in. This sale will need to be approved by sellers lender.

328 Running Water Trl, Fort Worth

Listings provided by North Texas Real Estate Information Systems (NTREIS). Listing data has been deemed reliable but is not guaranteed to be accurate by the MLS.

Last updated:

How much is your home worth?

Get instant property value now!