Refine Search
Sort by
106 Bear Path Trl, Fort Worth
$900,000
4 Beds ⋅ 5 Baths ⋅ 21408329 MLS
Five fenced acres with a sparkling pool, waterfall, and hot tub, fully updated inside. The kitchen was remodeled in 2020 with quartzite countertops and stainless appliances. The primary bath was remodeled in 2024 and has its own tankless water heater for endless hot showers. The other full bath and the half bath have also been updated, and LVP flooring runs throughout. The roof, gutters, and exterior paint are all new in 2025, one AC unit was replaced in 2024, and mature landscaping was added in 2022. A remodeled home office with custom cabinetry is ready for working from home. Above the 4-car garage, a guest suite with its own entrance and full bath works as space for visiting family or a studio. The game room is built for gathering, with room for a full pool table and direct access to the pool deck. Outside, a covered front porch with two daybed swings looks out over the acreage. Perimeter-fenced pasture and a small animal shelter are ready for horses, goats, or show animals. Extensive concrete leaves room for trailers, a boat, or an RV. It's in Woodlands of Bear Creek, zoned to Aledo ISD, and close to Bluejack Ranch, the Tiger Woods-designed golf club.

106 Bear Path Trl, Fort Worth

10708 Bluestone Rd, Fort Worth
$335,000
4 Beds ⋅ 4 Baths ⋅ 21408266 MLS
POV: You found the home that understood the assignment AND gave you room to dream bigger! From the charming brick exterior and gorgeous mature trees to the spacious interior, this one is serving curb appeal, comfort, and possibilities! Step inside to warm wood floors, natural light, and a MASSIVE front flex space that's ready for whatever your lifestyle needs. Formal dining room? Home office? Sitting room? Library? Your Pinterest board called, and the possibilities are endless! Keep exploring and you'll find a beautifully refreshed kitchen featuring crisp white cabinetry, gorgeous countertops, stylish tile backsplash, stainless steel appliances, and a breakfast bar made for morning coffee and catching up with your favorite people. The kitchen flows effortlessly into the dining area and cozy family room, creating the ultimate setup for everyday living and entertaining. The downstairs primary suite offers a peaceful escape from the hustle and bustle, but just wait until you head upstairs! Not one, but TWO additional oversized bonus rooms are ready for their next era. Think movie theater, game room, home gym, playroom, creative studio, or the ultimate hangout spot. Why settle for one when you can have it all? Whether you're hosting friends, working from home, finding your zen, or just need everyone to have their own space, this floor plan delivers options on options! Outside, mature trees create a beautiful setting while the backyard is ready for your outdoor living dreams. With three incredibly versatile flex spaces, inviting gathering areas, and room to make every corner your own, this home isn't just passing the vibe check. It's setting the standard. Your next chapter looks pretty good from here!

10708 Bluestone Rd, Fort Worth

5104 Postwood Dr, Fort Worth
$415,000
5 Beds ⋅ 3 Baths ⋅ 21408048 MLS
Welcome to 5104 Postwood Drive, a beautifully presented 5-bedroom, 3-bathroom home offering 3,224 square feet of spacious living in the highly desirable Villages of Woodland Springs community! From the moment you arrive, you'll appreciate the home's charming brick exterior, attractive landscaping, and inviting curb appeal. Step inside to discover a thoughtfully designed floor plan featuring luxury vinyl plank flooring, abundant natural light, and multiple living and dining spaces that provide the perfect balance of comfort and functionality. The spacious main living area features a cozy gas fireplace and flows seamlessly into the kitchen, creating an inviting atmosphere for everyday living and entertaining. The kitchen offers granite countertops, a center island, generous cabinetry, a pantry, and stainless steel appliances. The generously sized primary suite, conveniently located on the first floor, provides a relaxing retreat complete with dual vanities, a separate shower, a soaking tub, and a walk-in closet. An additional downstairs bedroom and full bathroom offer excellent flexibility for guests or a home office. Upstairs, you'll find three additional bedrooms, a full bathroom, and an expansive loft that can easily serve as a game room, media room, or additional living space. Step outside to enjoy a private, fenced backyard featuring a covered patio, mature trees, and plenty of room for outdoor gatherings, entertaining, or simply relaxing. Beyond the home itself, residents of Villages of Woodland Springs enjoy access to wonderful community amenities, including swimming pools, playgrounds, scenic ponds, and outdoor recreational spaces. Located within Keller ISD, this home combines generous living space, a versatile floor plan, and an established neighborhood setting. With its impressive size, inviting interior, and fantastic community amenities, 5104 Postwood Drive offers an exceptional opportunity to enjoy comfortable living in Fort Worth!

5104 Postwood Dr, Fort Worth

11213 Santana Dr, Fort Worth
$421,900
4 Beds ⋅ 3 Baths ⋅ 21407938 MLS
The Gideon plan is a spacious two-story home with four bedrooms, two-and-a-half bathrooms and open living areas designed for both family living and entertaining. Thoughtfully crafted with families in mind, the layout offers a seamless flow between the living areas which is great for everyday living and hosting. The master suite includes a generous bedroom, a spa-like bathroom with a garden tub, glass walk-in shower and a large walk-in closet for ample storage. Each bedroom features its own walk-in closet, and the kitchen boasts a spacious pantry to meet all your storage needs. Complete with an attached two-car garage and numerous upgrades, the Gideon delivers both style and practicality for everyday living.

11213 Santana Dr, Fort Worth

10733 Black Onyx Dr, Fort Worth
$371,990
4 Beds ⋅ 3 Baths ⋅ 21405530 MLS
Beautiful new D.R. Horton home in the Rock Creek Ranch community in Fort Worth and Crowley ISD! The inviting two-story Ozark floor plan, Elevation C, with an estimated Fall completion, offers 4 bedrooms, 3 bathrooms, a spacious game room, and a 2-car garage designed for comfortable everyday living and flexibility. A welcoming front porch opens to a defined foyer, where a secondary bedroom and full bath create the perfect space for guests, multigenerational living, or a private home office. The open-concept layout features a spacious living room that flows seamlessly into the dining area and contemporary kitchen, creating a bright and connected space ideal for entertaining. The well-appointed kitchen includes quartz countertops, 36-inch painted cabinets, stainless steel appliances, an electric range, stainless steel sink, center island, and a pantry for added storage. Privately located at the rear of the home, the primary suite offers a relaxing retreat with dual quartz vanities, an oversized 5-foot shower, and a large walk-in closet. Upstairs, you'll find two secondary bedrooms, a full bath with quartz vanity top, and a generously sized game room perfect for recreation, media, study, or hobbies. Luxury vinyl plank flooring enhances the main living areas and wet zones, providing durability and easy maintenance. Built with energy-efficient construction and equipped with America’s Smart Home® Technology. Exterior features include a covered back patio, landscape package, full sprinkler system with rain sensor, and privacy fencing. Planned community amenities include a future pool, parks, playground, and scenic trails. Conveniently located just two miles from Benbrook Lake with easy access to shopping, dining, Fort Worth attractions, and nearby schools.

10733 Black Onyx Dr, Fort Worth

10769 Black Onyx Dr, Fort Worth
$329,990
4 Beds ⋅ 2 Baths ⋅ 21405518 MLS
Beautiful new D.R. Horton home in the Rock Creek Ranch community located in Fort Worth and Crowley ISD! The single-story Texas Cali floorplan Elevation C, with an estimated Winter completion, offers 4 bedrooms, 2 bathrooms, and a 2-car garage, designed with a spacious open-concept layout ideal for both everyday living and entertaining. The family room, dining nook, and contemporary kitchen flow together seamlessly, creating a bright and inviting central living space. The thoughtfully appointed kitchen includes quartz countertops, 36” painted cabinets, stainless steel appliances, a gas range, stainless steel sink, center island, and a walk-in pantry for convenient storage. The private primary suite features an en-suite bath with dual quartz vanities, a 5-foot oversized shower, and a walk-in closet conveniently located off the bathroom. Three secondary bedrooms and a full bathroom with a quartz vanity top provide flexible space for family members, guests, or a home office. Luxury vinyl plank flooring enhances the main living areas and wet zones for durability and easy maintenance. Built with energy-efficient construction and equipped with America’s Smart Home Technology. Exterior highlights include a landscape package, full sprinkler system with rain sensor, privacy fencing, and more. Planned community amenities include a future pool, parks, playground, and walking trails. Located just two miles from Benbrook Lake with easy access to shopping, Fort Worth attractions, and nearby schools.

10769 Black Onyx Dr, Fort Worth

10773 Black Onyx Dr, Fort Worth
$356,990
4 Beds ⋅ 3 Baths ⋅ 21405169 MLS
Beautiful new D.R. Horton home in the Rock Creek Ranch community located in Fort Worth and Crowley ISD! Estimated Winter Completion! The two-story Midland floorplan Elevation B offers 4 bedrooms, 3 bathrooms, a versatile loft, and a 2-car garage, thoughtfully designed to provide flexible living space for modern lifestyles. The main level features an open-concept layout where the family room, dining area, and contemporary kitchen connect seamlessly, creating an inviting setting for everyday living and entertaining. The well-appointed kitchen includes quartz countertops, 36” painted cabinets, stainless steel appliances, a gas range, stainless steel sink, center island, and a walk-in pantry for added functionality. The private primary suite is located on the first floor and includes an en-suite bath with dual quartz vanities, a 5-foot oversized shower, and a walk-in closet located just off the bathroom. A secondary bedroom and full bathroom on the main level provide added flexibility for guests or a home office. Upstairs, a spacious loft offers a second living area, along with two additional bedrooms and a full bathroom featuring a quartz vanity top. Luxury vinyl plank flooring extends throughout the main living areas and wet zones, combining durability with easy maintenance. This home is built with energy-efficient construction and includes America’s Smart Home Technology for modern comfort and everyday convenience. Exterior features include a professional landscape package, full sprinkler system with rain sensor, privacy fencing, and more. Planned community amenities include a future pool, parks, playground, and walking trails. Located just two miles from Benbrook Lake with easy access to shopping, Fort Worth attractions, and nearby schools.

10773 Black Onyx Dr, Fort Worth

305 Sunset Ln Unit 103, Fort Worth
$579,000
3 Beds ⋅ 3 Baths ⋅ 21405903 MLS
Modern River District Living with Builder Incentives Available Discover a fresh take on urban living at The Parkland, where the Beaumont by Windmiller Homes blends modern design, thoughtful details, and a prime Fort Worth location. Built in 2024, this stylish three-bedroom, 2.5-bath condo features 10-foot ceilings, wide-plank wood floors, designer lighting, and an open-concept layout designed for effortless living and entertaining. At the heart of the home, a beautifully appointed kitchen showcases custom cabinetry, a gas cooktop, an oversized island, and a spacious walk-in pantry. A private office near the entry creates the perfect work-from-home space, while the covered front porch offers a welcoming place to unwind. Upstairs, a versatile game room opens to a private outdoor space, creating the perfect setting for a media room, second living area, or casual retreat. The primary suite elevates everyday living with oversized windows, a comfortable sitting area, and a spa-inspired bath featuring dual vanities and a separate walk-in shower. Two additional bedrooms share a thoughtfully designed Jack-and-Jill bath, and convenient upstairs laundry adds to the home's functional appeal. Your lifestyle extends well beyond your front door. Enjoy easy walks to the Trinity River trail system and Heim Barbecue, with downtown Fort Worth, local dining, boutique shopping, and neighborhood favorites just minutes away. Designed for a true lock-and-leave lifestyle, the HOA covers front yard maintenance, exterior insurance, water, sewer, and management fees, offering added convenience with less to maintain. Ask about builder contributions toward a 1-1 temporary interest rate buydown when using the preferred lender. Enjoy the opportunity to make a stylish, low-maintenance River District home your own while exploring available financing incentives.

305 Sunset Ln Unit 103, Fort Worth

9716 Char Vale Ln, Fort Worth
$256,499
3 Beds ⋅ 2 Baths ⋅ 21407714 MLS
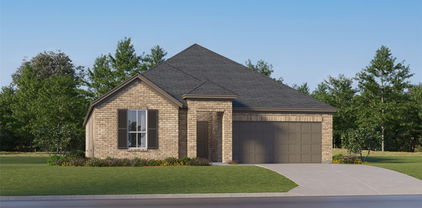
New Construction Lennar Home - The Kitson Floor Plan - This single-level home showcases a spacious open floorplan shared between the kitchen, dining area and family room for easy entertaining during gatherings. An owner’s suite enjoys a private location in a rear corner of the home, complemented by an en-suite bathroom and walk-in closet. There are two secondary bedrooms along the side of the home, which are comfortable spaces for household members and overnight guests. The completion date, prices and features may vary and are subject to change. Please verify with Lennar directly. Photos are for illustrative purposes​​‌​​​​‌​‌​​​​‌‌​​‌‌​‌‌​​‌​​​‌​‌ only.

9716 Char Vale Ln, Fort Worth

1416 Nelson Pl, Fort Worth
$199,000
3 Beds ⋅ 2 Baths ⋅ 21407569 MLS
COUNTRY LIVING WITH ENDLESS POTENTIAL! Discover a hidden gem tucked away in a quiet country neighborhood with great neighbors and the privacy you've been looking for. This 3 bedroom, 2 bath home with a 2 car garage is full of potential and ready for its next chapter. With a little TLC, you can make this home truly your own! Enjoy abundant natural light, a lifetime tile roof and charming curb appeal featuring a beautiful mature oak tree and established rosebushes. The backyard offers a peaceful, secluded setting with a greenbelt behind the property, creating a wonderful sense of privacy and a connection to nature. An above ground pool, complete with working equipment, is ready for summer fun or can be removed to make room for your own outdoor vision. For years, this home was lovingly enjoyed by the current owners as they raised their family and made lasting memories. Now, it's ready for someone new to bring fresh ideas and make it their own. If you're dreaming of country living, a little elbow grease, and the opportunity to add your personal touch, this property is full of possibilities. Come discover the charm, privacy, and potential waiting for you!

1416 Nelson Pl, Fort Worth

613 Ricochet Dr, Fort Worth
$382,999
3 Beds ⋅ 3 Baths ⋅ 21392893 MLS
Looking for a North Fort Worth home with flexible living space, great storage, and a convenient location? This well-maintained, one-owner home in Liberty Crossing offers just under 2,500 square feet in a desirable 1.5-story layout with 3 bedrooms, a study, and 3 full bathrooms. All bedrooms and 2 baths are downstairs with a split-bedroom design, while the study features beautiful built-in shelving and could potentially be converted into a 4th bedroom by adding a closet. Tall ceilings and an open layout make the main living space feel bright and spacious, with a gas fireplace and a generously sized kitchen made for everyday living and entertaining. Just off the kitchen, an additional storage room is perfect for pantry overflow, Costco runs, or a second refrigerator or freezer. The spacious primary suite easily accommodates a king-size bed and includes a large ensuite bath and walk-in closet. Upstairs, a bonus room with its own full bathroom creates the perfect setup for guests, a media or game room, or additional living space. Out back, the covered patio flows onto extended concrete, giving you room for outdoor dining, grilling, a fire pit, or additional seating surrounded by established landscaping. Even the garage offers extra functionality with approximately 3 additional feet of depth and room for a full-size F-150. Liberty Crossing offers a community pool, parks, playgrounds, and walking trails, with convenient access to Alliance Town Center, Presidio, shopping, dining, Hwy 287, and I-35W—giving you the space you want with the North Fort Worth location you need.

613 Ricochet Dr, Fort Worth

16305 Boston Ivy Dr, Fort Worth
$589,990
5 Beds ⋅ 4 Baths ⋅ 21407439 MLS
NEW! NEVER LIVED IN. Estimated completion November 2026. Bloomfield Homes' two-story Spring Cress II offers 5 bedrooms, 4 full baths, a study, formal dining, and a 2-car garage in Wildflower Ranch. An oversized cul-de-sac lot sets the scene for a brick-and-stone exterior, brick-covered porch, and dark-stained front door. Formal dining sits opposite a study enclosed by glass French doors, with dark laminate wood continuing through the shared spaces. The primary suite occupies a rear corner downstairs, pairing a walk-in closet with dual sinks, quartz counters, a deck-mounted soaking tub, and a separate shower. Polished white tile surrounds the shower and tub, with a honed tile floor below. A secondary bedroom and another full bath also sit downstairs, where a tiled shower replaces the tub. The main living space opens up around a corner direct-vent gas fireplace with almond-toned tile to the painted mantel and a surrounding hearth. Iron railing outlines the stairs and overlooks. White Shaker cabinets and quartz counters brighten the Deluxe Kitchen, with a polished mosaic backsplash and raised panels on the island adding texture. Built-in cooking appliances and a walk-in pantry support the setup; the breakfast area opens to a covered patio with a gas stub for a grill. Upstairs has its own pace: a game room, enclosed media room, 3 bedrooms with walk-in closets, and 2 full baths. Carpet finishes the bedrooms and game and media rooms, with quartz and tile continuing through the baths. See 16305 Boston Ivy Drive through Bloomfield Homes' Wildflower Ranch model today!

16305 Boston Ivy Dr, Fort Worth

4116 Townsend Dr, Fort Worth
$180,000
3 Beds ⋅ 1 Baths ⋅ 21397699 MLS
Charming 3-bedroom home just steps away from a neighborhood park! Discover comfort, style, and convenience at 4116 Townsend Drive in Fort Worth. This inviting home features beautiful tide-look flooring, neutral paint colors, and a welcoming living area filled with natural light. The kitchen offers elegant white cabinetry, granite countertops, a decorative backsplash, and plenty of storage space. The bathroom features attractive tile finishes and a beautifully tiled shower and tub combination. Enjoy the added convenience of a neighborhood park located just a few houses away, featuring a playground, open green space, and picnic areas for outdoor enjoyment. Conveniently situated near shopping, dining, schools, and major highways, including I-35W and I-20, making everyday commuting and activities easily accessible. Whether you’re searching for a place to call home or exploring an investment opportunity, this property offers comfort, convenience, and value. Schedule your private showing today and discover all this home has to offer!

4116 Townsend Dr, Fort Worth

6123 Welden Ct, Fort Worth
$379,000
3 Beds ⋅ 3 Baths ⋅ 21404388 MLS
Gated, lock & leave, zero maintenance lifestyle in a fabulous location close to all of the shopping, dining, medical facilities and private schools of Southwest Fort Worth. Minutes to Harris Southwest Hospital, Trinity Valley School and the Shops at Clearfork - location and convenience cannot be beat. This sweet neighborhood boasts ample amenities, natural beauty, and friendly neighbors with tons of community activities happening year-round. Enjoy the pool, club house, fitness center, outdoor spaces, and - most notably - the gorgeous bluff views at the back of the neighborhood, complete with bench seating and a charming gazebo. This unit offers a great, flexible floor plan and finishes that feel rich, detailed, and carefully considered. Open concept living, dining and kitchen with cherry hardwood floors, Craftsman style details, and a stacked stone fireplace with live-edge mantel. So much storage throughout, including in the fully customized kitchen complete with solid wood soft close cabinetry with adjustable shelving, pull-outs and glass-front display. The classic elongated style backsplash charms with mosaic arts and crafts-style vignettes. We love the under-cabinet lighting, the stainless steel appliances, and the custom bib sink. Downstairs is a charming half bath, guest bedroom, and the primary suite with a fully remodeled ensuite bathroom: solid wood cabinets, custom framed mirror, and a feature-rich walk-in shower. Upstairs is a space that can flex for any purpose: a guest room, a grandkids romper space, an art studio, or just make it storage. The upstairs bathroom is large with good storage for any overnight or permanent visitors! Even the laundry room and garage stand out with a conveying stackable washer & dryer, utility sink, and more customized cabinetry with lighting, pull-out drawers and adjustable shelving. HOA pays for water, sewer, and trash. HVACs are just 2 and 3 years old, windows are just a year old, and the water heater is just 5 years old.

6123 Welden Ct, Fort Worth

5317 Santa Marie Ave, Fort Worth
$650,000
3 Beds ⋅ 2 Baths ⋅ 21406236 MLS
Your wait has finally ended, this gorgeously updated open living lifestyle home with diving pool, fabulous shaded corner lot with towering trees, beautifully landscaped and a party palace backyard featuring arbor and built-in sitting areas with flagstone patio, is finally on the market before the holidays. From the curb as you drive up you will be in love with this home, and when you step into the home the excitement continues to build. Open airy, with natural light throughout and tastefully decorated, beautiful wood look flooring flows throughout the home, huge dining room with room for full sized piano, enhanced with the granite topped butlers pantry with charming glass fronts. Your eyes will look at the spacious living room with raised hearth wood burning, gas starter fireplace and more built-ins. This gourmet kitchen is a special place to cook and entertain with granite topped island and breakfast bar. Plenty of windows allow viewing of the multiple patios, arbor, natural gas firepit and diving pool, enclosed play area and outside storage. The primary suite is fabulous and features double sink, huge walk-in shower, two walk in closets and antique barnyard wood accent wall. Completely at the other end of the home are two large secondary bathrooms with the hall bathroom conveniently adjacent to them both. Through the sliding glass doors go into the Library with built-ins and wet bar. Makes a great place to sit and read or paint with glorious light. Large utility room with built-ins and tankless gas water heater. Oversized garage with workshop. Come home before the holidays!

5317 Santa Marie Ave, Fort Worth

1049 Mesa Crest Dr, Fort Worth
$560,000
4 Beds ⋅ 4 Baths ⋅ 21404928 MLS
Your backyard retreat awaits at 1049 Mesa Crest Drive in Haslet’s Willow Ridge Estates! *SELLER-PAID RATE BUYDOWN AVAILABLE! Seller is offering assistance toward an interest-rate buydown for qualified buyers, subject to an acceptable offer, lender approval, and applicable loan-program limits. Ask for details. A stunning saltwater pool, inviting covered patio, and beautifully upgraded landscaping set the stage for relaxing evenings and memorable gatherings. This spacious home offers 4 bedrooms, 3.5 baths, a game room, media room, and a study with a huge closet that could serve as a fifth bedroom. Soaring ceilings and a floor-to-ceiling stone fireplace create a dramatic focal point in the living room, while plantation shutters add timeless charm. The primary bedroom features new carpet, and impressive closet space throughout makes organization easy. A remarkable 20 x 14 unfinished storage area off the media room provides ample space for seasonal decorations, keepsakes, and more. The split 2.5-car garage offers additional flexibility. Enjoy walking-distance access to elementary, middle, and Eaton High School, plus convenient access to the Alliance area’s shopping, dining, and entertainment. From movie nights and game days to afternoons by the pool, this home offers space to enjoy every part of life!

1049 Mesa Crest Dr, Fort Worth

1121 Lakin Rd, Fort Worth
$370,000
4 Beds ⋅ 2 Baths ⋅ 21406515 MLS
Welcome to 1121 Lakin Rd - 4 bed, 2 bath beauty in Northwest ISD, where the backyard is the star of the show! With NO rear neighbors and green space stretching out behind the lot, you get privacy and wide-open views every single day. Step out from the covered patio onto the oversized extended concrete slab and picture it: weekend cookouts, string lights, friends and family gathered until the sun goes down, and still plenty of yard left activities. Inside, the bright, open floor plan flows effortlessly from room to room, with a smart split-bedroom layout that gives everyone their own space. The kitchen is made for entertaining, with gorgeous granite counters, an eat-at island, a gas range, pendant lighting, a dry bar and abundant cabinet space, plus a cozy breakfast area for easy mornings. Luxury vinyl plank flooring and plantation shutters add style and polish throughout. Retreat to the spacious primary suite and unwind with dual sinks, a soaking garden tub and a separate walk-in shower. A built-in office nook with granite and storage is the perfect spot to work from home or tackle homework. This neighborhood delivers with a community pool, park and pond, and the elementary school is just a short walk away. With easy highway access, shopping, dining and entertainment are only minutes from your front door. Homes like this don't come along every day. Come see it for yourself and imagine your life here. Schedule your showing today!

1121 Lakin Rd, Fort Worth

9353 Sundial, Fort Worth
$319,000
4 Beds ⋅ 2 Baths ⋅ 21397332 MLS
Welcome to 9353 Sundial Dr in the desirable Heritage Glen community of Fort Worth! This beautifully updated 4-bedroom, 2-bath home offers a comfortable single-story layout with approximately 1,866 square feet of living space. The spacious primary suite features a walk-in closet and a private garden tub and newly tiled shower, creating a relaxing retreat at the end of the day. Freshly updated throughout, the home features new tile flooring, engineered wood flooring, new carpet, new granite countertops with overhangs for bar stool eating areas and new kitchen sink with new faucet, updated cabinetry in the kitchen and new cabinets in both bathrooms. Fresh interior paint throughout. New double door refrigerator, new oven, and new microwave. The garage door motor is new (with a transferable warranty) and sprinkler system has been repaired to working condition with new backflow value and all heads are working (some are also new). The thoughtfully designed floor plan provides plenty of space for everyday living, entertaining, and guests. With its extensive updates, functional 4-bedroom layout, generous primary suite, and access to Heritage Glen's recreational amenities, this home is ready to welcome its next owner. Conveniently located in the Fort Worth area with easy access to shopping, dining, major roads, and everyday conveniences.

9353 Sundial, Fort Worth

9652 Calaveras Rd, Fort Worth
$499,900
4 Beds ⋅ 3 Baths ⋅ 21400828 MLS
This must-see home is designed for effortless living and entertaining, offering an ideal blend of style, space, and functionality. The main level features a spacious primary suite, a secondary bedroom, and a dedicated office, providing flexibility for guests, work-from-home needs, or multigenerational living. At the heart of the home, the expansive open-concept kitchen, living, and dining areas flow seamlessly together, creating an inviting space for everyday living and entertaining. Upstairs, discover two additional bedrooms, a generous game room, and a private media room, offering plenty of room for everyone to relax and enjoy. Step outside to your own private backyard oasis, beautifully enhanced by professional landscaping, a charming pergola, and a stamped-concrete patio. The thoughtfully designed outdoor space provides privacy and an exceptional setting for entertaining, dining, or simply unwinding. With generous living spaces, a highly functional floor plan, and a professionally finished backyard retreat, this home truly has it all.

9652 Calaveras Rd, Fort Worth

7553 Sweet Meadows Dr, Fort Worth
$345,000
4 Beds ⋅ 3 Baths ⋅ 21405205 MLS
Come on in! A one of a kind entry welcomes you, with the formal dining room and dedicated office on either side, both accented by shutters. Follow the entryway into the living room and kitchen, where everyday living and gathering come together. Kitchen countertops replaced in 2023 add a refreshed touch, while stone accents give the breakfast room its own inviting character. Three secondary bedrooms share a separate wing with a full bathroom, offering separation from the primary suite and its updated bathroom. A convenient half bath serves guests. Flooring improvements extend throughout much of the home, including two secondary bedrooms with new flooring and fresh paint in June 2026, plus additional bedroom painting in recent years. Major replacements include HVAC in 2019, the roof and water heater in 2016 and smoke detectors in June 2026. With distinctive details and a layout that gives everyone room to settle in, this home welcomes you to stay awhile!

7553 Sweet Meadows Dr, Fort Worth

13705 Green Hook Rd, Fort Worth
$599,900
4 Beds ⋅ 3 Baths ⋅ 21402011 MLS
Directly across from FOUNDER’S PARK and steps from the Village Market in WALSH! ALEDO ISD! This LIKE-NEW, MOVE-IN READY home in a highly desirable location in WALSH offers 2,799sf, 4 Bedrooms, 3 Full Bathrooms, 2 Living Areas as well as beautiful park views from your front porch and multiple bedrooms, with Walsh's iconic community Christmas tree right outside your front door! Enjoy a front row view of the annual Christmas tree lighting celebration and convenient walking access to Walsh Elementary, the Village Market, resort-style pools, Fitness Center and sport courts. The new H-E-B in Aledo is also less than 5 minutes away- just off I-30. Inside, SOARING TWO-STORY CEILINGS and abundant windows fill the OPEN LIVING, dining & kitchen areas with natural light. The chef-inspired kitchen features a large center island, extended countertop space, and walk-in pantry, while a convenient mudroom off the garage and centrally located utility room add everyday functionality. The thoughtfully designed floor plan offers TWO BEDROOMS AND TWO FULL BATHS DOWNSTAIRS, including the spacious Primary Suite with private vestibule entry, dual vanities, freestanding tub, oversized walk-in shower with bench and generous walk-in closet. Upstairs, TWO ADDITIONAL BEDROOMS, a Full Bath with dual sinks, and a SECOND LIVE AREA OR GAMEROOM provide plenty of room to spread out. A covered back patio extends the living space outdoors and offers a relaxing place for morning coffee or evening gatherings. HOA benefits include front-yard maintenance, HIGH SPEED 2G FIBER INTERNET, and access to Walsh's extensive amenities, including resort-style and fitness pools, Fitness Center, playgrounds, dog parks, lake with fishing dock, sport courts, and miles of walking, jogging & biking trails. An exceptional opportunity to enjoy MOVE-IN READY home with DIRECT FOUNDER'S PARK FRONTAGE and the lifestyle that makes Walsh such a special place to call home!

13705 Green Hook Rd, Fort Worth

7056 Allen Place Dr, Fort Worth
$585,000
3 Beds ⋅ 2 Baths ⋅ 21387190 MLS
Nestled on an exceptional corner lot in highly sought-after Ridglea Country Club Estates, this charming home offers a rare combination of an incredible location and a private backyard retreat. Tall fencing creates a secluded oasis where the backyard is divided into two distinct spaces: a sparkling pool and spa on one side, and an oversized screened sunroom with a beautiful flower garden and sitting area on the other. It’s the kind of outdoor space made for morning coffee, afternoon swims, and evenings spent lingering with friends. The kitchen features beautiful quartz countertops, abundant tall wood cabinetry, and plenty of workspace for everyday living and entertaining. The spacious living area centers around a fireplace and includes a built-in bar, a classic feature making a major comeback and perfectly suited for entertaining. A dedicated dining area plus a separate breakfast nook give you plenty of options for casual meals or larger gatherings. Brand-new carpet adds a fresh feel throughout the living spaces, while the home's established charm and mature landscaping give it a warmth that's hard to recreate. And then there’s the location. Ridglea Country Club Estates puts you close to some of Fort Worth’s most desirable shopping, dining, recreation, and neighborhood amenities, while this particular corner lot feels remarkably private once you’re home. A true Fort Worth gem with an unbeatable setting, a backyard retreat, and the kind of location that simply doesn’t come along often.

7056 Allen Place Dr, Fort Worth

Listings provided by North Texas Real Estate Information Systems (NTREIS). Listing data has been deemed reliable but is not guaranteed to be accurate by the MLS.

Last updated:

How much is your home worth?

Get instant property value now!