Refine Search
Sort by
Tbd Fm-407, New Fairview
$1,500,000
21421987 MLS
Discover an exceptional development opportunity on approximately 27+ or - acres, ideally situated in a peaceful country setting while still offering convenient access to the Metroplex. This expansive property provides the perfect blend of rural charm and urban proximity, making it an ideal canvas for a residential development, private estate community, or investment project. With wide-open spaces, scenic surroundings, and endless potential, this tract offers the flexibility developers are looking for. Whether you envision a custom home subdivision or a secluded retreat, this property delivers the space and location to bring your vision to life. Enjoy the tranquility of country living without sacrificing accessibility to nearby city amenities, shopping, dining, and major highways. Don’t miss this rare opportunity to secure acreage with incredible potential in a highly desirable and growing area.

Tbd Fm-407, New Fairview

5259 County Road 4098, Kaufman
$1,199,900
6 Beds ⋅ 5 Baths ⋅ 21420918 MLS
TWO HOMES IN ONE! Discover the possibilities with this unique 16-acre property offering the perfect opportunity for multigenerational living, a family homestead, or your own private country retreat! This property offers the flexibility for multiple generations to live on the same land while enjoying their own space and privacy. With plenty of room to bring your livestock, enjoy country living, and create the lifestyle you’ve been dreaming of, the possibilities are endless. Two large driveways provide convenient access and ample parking for family, guests, vehicles, and equipment. Whether you’re looking to accommodate extended family, establish a small ranch, or invest in a property with room to grow, this acreage offers a rare opportunity to make your vision a reality. Enjoy the space, freedom, and versatility of country living with 16 acres to call your own!

5259 County Road 4098, Kaufman

00 Railroad St, Scurry
$2,750,000
21421583 MLS
Prime acreage available in the rapidly developing Kaufman County! This exceptional 108± acre tract is a rare opportunity, located just 40 minutes from Downtown Dallas. Immerse yourself in the natural beauty of this stunning property, which boasts gently rolling topography, a pond, and lush green pastures. The land is currently under an agricultural exemption and is entirely usable, with no flood zones. It features extensive road frontage: 3,569.83 feet along the railroad and 765.89 + 933.50 feet on County Road 2451, making it ideal for investment, future subdivision, or use as a homestead or cattle operation. The property is cross-fenced for added privacy, offering endless possibilities with its expansive acreage. Experience the quintessential Texas countryside on this remarkable piece of land. Its strategic location adjacent to major roads makes it a prime candidate for subdivision development or a private country retreat. Enjoy easy access via Highway 34, with convenient routes to Kaufman and Ennis. The property is situated within the Scurry Rosser Independent School District.

00 Railroad St, Scurry

6727 Woodland Dr, Dallas
$4,000,000
5 Beds ⋅ 6 Baths ⋅ 21421308 MLS
An exceptional presale opportunity by Kedem Luxury Estates, 6727 Woodland Drive brings thoughtfully designed new construction to the established Preston Hills neighborhood of Dallas. Offering approximately 5,472 square feet, five bedrooms, five full baths, and one half bath, this residence combines elegant architecture with generous spaces for everyday living and entertaining. Purchasing during the presale stage offers the opportunity to make the home distinctly yours. Depending on construction progress and builder approval, buyers may personalize select finishes and design details, bringing their own style to Kedem Luxury Estates’ vision. With no HOA, this presale offering combines an established Dallas setting with the opportunity to help shape your new home before completion.

6727 Woodland Dr, Dallas

2704 Warm Springs Ln, Celina
$1,399,000
6 Beds ⋅ 6 Baths ⋅ 21420755 MLS
Luxury living meets everyday comfort in this stunning south-facing, custom-built Grand Homes residence featuring 6 bedrooms, 6 full bathrooms, and an oversized floor plan. Soaring ceilings, expansive windows, abundant natural light, and designer finishes create an inviting atmosphere throughout. The spacious open-concept layout seamlessly connects the living and dining areas to the chef's kitchen, while a second kitchen provides added convenience and versatility. The main-floor primary suite offers a private retreat complete with a luxurious ensuite bath featuring an oversized soaking tub, separate vanities, and a walk-in shower. An additional bedroom with its own ensuite bath is also conveniently located on the first floor. Upstairs, enjoy a spacious loft, a dedicated game or media room, and generously sized secondary bedrooms with beautifully appointed bathrooms. Exceptional insulation contributes to impressive energy efficiency and lower utility costs, while the low HOA adds to the home's appeal. Ideally situated near shopping, dining, the Dallas North Tollway, PGA Frisco, and exciting future developments, this home offers the perfect blend of luxury, functionality, and convenience. Sellers are offering $35,000 in seller concessions!

2704 Warm Springs Ln, Celina

1405 Grassland Dr, Celina
$799,000
5 Beds ⋅ 4 Baths ⋅ 21421921 MLS
Beautifully designed Drees Home featuring 5 bedrooms, a private study, and a pool in the highly sought after Light Farms community. This spacious open concept layout showcases quality craftsmanship throughout, highlighted by ceiling beams, elegant arches, and a striking fireplace that anchors the main living space. Thoughtfully designed for both everyday living and entertaining, the home offers a cozy media room and a spacious game room, creating flexible spaces to relax and gather. The backyard features a pool area that is just enough to enjoy without the burden of heavy upkeep, complemented by a low maintenance yard for easy living. This home is move in ready and ideally positioned within one of North Texas’ most amenity rich communities, offering pools, parks, trails, fitness center, and a true lifestyle experience. Welcome home.

1405 Grassland Dr, Celina

1209 Rolling Acres Dr, Argyle
$1,299,000
4 Beds ⋅ 4 Baths ⋅ 21391944 MLS
Country charm meets suburban convenience with this stunning two-story home on a premier 1.15-acre, corner lot in Argyle’s non-HOA Rolling Acres Estate, ideally located within highly acclaimed Argyle ISD. Step inside this fully remodeled home to soaring two-story ceilings, high end wood floors, and an open layout filled with natural light. The exquisite, French inspired, chef’s kitchen is the heart of the home, showcasing a full wall of quartzite, custom cabinetry with brass accents, dual built-in Sub-Zero refrigerators, a La Cornue French range, and an oversized island. The redesigned butlers pantry offers added countertops, upper and lower storage, pullout drawers and a sink; accompanied with the stylish wet bar with built-in wine fridge this creates the perfect opportunity for effortless hosting. Sunroom off the living is ideal for pets, with a dog door and French doors that open up to a sprawling backyard with several matured trees. Coming in from the mud room you find a spacious dog wash. The large primary suite has another set of French doors that lead out into a fenced in dog run with a patio that would be a perfect spot to enjoy your morning coffee. Primary bath has been completely remodeled with a custom steam shower complete with dual shower heads, sprayer, and dual rain shower heads, giving you the perfect spa-like experience, Bath also has a freestanding tub that sits alongside a dual sided fireplace. Just off he primary bath is a large walk-in closet with tons of built-in storage and a vanity space complete with sink and mirrors. Upstairs has been remodeled and features a game room, 3 bedrooms and 2 full baths; plenty of space for all your needs. With an abundance in added upgrades, this is the perfect place to call home.

1209 Rolling Acres Dr, Argyle

124 N Garza Rd, Shady Shores
$879,900
4 Beds ⋅ 4 Baths ⋅ 21421612 MLS
Unique, Custom Estate with 2 BDRM UPSTAIRS APARTMENT nestled on NEARLY AN ACRE, minutes from Lake Lewisville and Big Sandy Boat Ramp. Showcasing a blend of thoughtful design and sleek modern finishes, featuring an impressive front porch with intricate hand-carved woodwork, that extends throughout, the house. Handmade Western Red Cedar timber beams, stunning cathedral and up-lit barrel ceilings, engineered bamboo flooring, decorative lighting, large windows, two laundry rooms, and two fireplaces with wiring for flat-screen TVs. Entertain using the bar area with a built-in wine cooler, or inspire your inner chef in the renovated kitchen boasting custom cabinets, quartz counters, high-end Café appliances, built-in convection-microwave oven plus a convection double oven-induction cooktop range, built-in ice maker, custom pantry, under cabinet lighting, and a huge island with a breakfast bar. Huge and lavish primary suite offering a fireplace, built-in desk, dual sink quartz vanity, oversized walk-in shower, massive custom closet, pocket doors, and a private laundry room. An upstairs apartment with a full kitchen, living area, two bedrooms, and a bathroom provides an ideal private space for extended family, making this home perfectly suited for multigenerational living. Enjoy the outdoors in your peaceful, private backyard with room for a pool. Includes a fire pit area, covered patio, workshop-storage building, mature trees, with an automatic irrigation system. Tons of available parking with a crushed granite driveway and parking area, a detached garage with an EV outlet, and an attached garage with pass-through doors and a full bathroom that can also serve as a workout room or party barn. Ideally located across from the elementary and middle schools, offering a quieter school setting without nighttime games with stadium lighting or marching band activities. School traffic is minimal. New roof with lifetime warranty in 2025. New AC upstairs 2026 and downstairs in​​‌​​​​‌​‌​​​​‌‌​​‌‌​‌‌​​‌​​​‌​‌ 2024.

124 N Garza Rd, Shady Shores

1515 W Frank St, Grand Saline
$950,000
21421807 MLS
Excellent opportunity to acquire an established, income-producing daycare facility in Grand Saline, Texas. Situated on approximately1.54 acres, the property features 4,480 square feet of enclosed commercial building space, along with covered entry and concrete improvements. The facility has an established operating history. Childcare continues to serve an essential role in communities, providing working families with dependable care and early childhood education. With an ongoing need for quality childcare services, established daycare operations offer investors the potential for recurring revenue, consistent customer relationships, and long-term business growth. For an investor or owner-operator, TLC Daycare presents an appealing opportunity to combine commercial real estate ownership with an existing revenue-generating business. Rather than starting a daycare operation from the ground up, a purchaser has the opportunity to build upon an established operation with documented financial performance. An opportunity to own both valuable commercial real estate and an essential community-based business.

1515 W Frank St, Grand Saline

5645 Vickery Blvd, Dallas
$1,500,000
4 Beds ⋅ 3 Baths ⋅ 21420531 MLS
NEW PRICE. EXCEPTIONAL AMENITIES. LOWER GREENVILLE LOCATION. Strategically priced to command attention, this home pairs modern sophistication with Craftsman character. Built in 2014 within the Vickery Place Conservation District, it offers a distinctive combination of architectural presence, modern construction, a separate guesthouse, and a poolside retreat. Beyond the welcoming front porch, substantial wood beams, polished concrete floors, a floating staircase, and expansive windows define the open living spaces. Gather around the living room fireplace or host dinner beneath sculptural lighting. The kitchen features an oversized island, gas cooktop, built-in refrigerator, brick accent wall, and floating wood shelves. An adjacent serving bar with beverage storage keeps entertaining easy. A downstairs bedroom and full bath offer flexibility for guests or a home office. Upstairs, the primary suite features hardwood floors, a generous private balcony, soaking tub, separate shower, dual vanities, and a walk-in closet. Two additional bedrooms with fresh carpet share a Hollywood bath with separate vanities. Outside, covered living and dining areas overlook the gunite pool and spa. A built-in BBQ, gas firepit, artificial turf, separate dog run, and convenient pool bath create a backyard made for everyday enjoyment and memorable gatherings. Above the two-car garage, the separate studio guesthouse includes its own kitchen, full bath, closets, and laundry—ideal for extended stays, work, a gym, additional rental income or a personal retreat. An electric gate and EV charging add convenience. Walk to Terilli's, SISTER, Goodwin's, Halcyon, and Cafe Duro, with more Lower Greenville favorites nearby such as Trader Joe's and Quarter Acre. Sophisticated design, exceptional outdoor living, and a walkable Dallas lifestyle—all at a compelling new price. Guesthouse and pool bath NOT included in size-square ft.

5645 Vickery Blvd, Dallas

1709 Trailhead Dr, Celina
$893,900
5 Beds ⋅ 5 Baths ⋅ 21421776 MLS
Two-story entry features curved staircase. Formal dining room and home office with French doors frame entry. Two-story family room with wall of windows and a wood mantel fireplace opens to kitchen and morning area. Kitchen features walk-in pantry, butler's pantry, a 5-burner gas cooktop, double wall oven, and island with built-in seating space. First-floor primary suite includes bedroom with 12-foot ceiling and wall of windows. Dual vanities, a freestanding tub, separate glass-enclosed shower and two walk-in closets in primary bath. A secondary bedroom and a full bath complete downstairs. A game room, theatre room, media room, Hollywood bathroom and secondary bedrooms are upstairs. Extended covered backyard patio. Mud room off three-car garage.

1709 Trailhead Dr, Celina

1219 Bentley Dr, Roanoke
$800,000
5 Beds ⋅ 5 Baths ⋅ 21419168 MLS
OPEN HOUSE on **Sunday November 1st **11-1**. Beautiful home situated on nearly a half-acre lot with sparkling pool, out door living space, and lots of space to relax, enjoy and entertain. This home has plenty of space for everyone! The kitchen, breakfast room & living area are open for easy meal prep and family connection. The dining space is perfect for hosting special meals and game nights. The primary bedroom and office complete the downstairs space. Upstairs are 4 bedrooms, plus three more baths. There's also a spacious game room, media room and a bonus space, which makes a great play space or hobby room. Storage throughout the home, plus a 3-car garage ensures a place for all your stuff. The resort style back yard backs up to wooded space, which allows for maximum relaxation and enjoyment. Prime location offers quick access to 114, 170, 377 and I-35W.

1219 Bentley Dr, Roanoke

356 Bold Springs Ct, West
$1,649,900
4 Beds ⋅ 3 Baths ⋅ 21420593 MLS
Discover an extraordinary blend of contemporary luxury and Texas tranquility on 5.102 scenic acres with two stocked ponds and over 6 car garage spaces. This architecturally striking estate offers 4 bedrooms, 3 bathrooms, and 4,195 square feet of sophisticated living space, seamlessly blending refined interiors with resort-style outdoor living. Expansive windows, retractable glass walls, and Legno Bastone European white oak flooring showcase exceptional craftsmanship and abundant natural light. The chef-inspired kitchen features a 10 foot island, exquisite quartzite surfaces, premium Wi-Fi-enabled Dacor appliances, dual ovens, separate refrigerator and freezer columns, and a butler's pantry. A dramatic double-sided fireplace, designer lighting, and integrated KEF sound systems elevate the living and entertaining spaces. The luxurious primary retreat captures serene pond views and features a spa-inspired bath with a BainUltra soaking tub, light therapy, dual shower heads, and a secluded courtyard with an outdoor shower and fountain. Entertain effortlessly around the spectacular 38 by 16-foot courtyard pool with integrated spa, expansive covered patio, and seamless indoor-outdoor living spaces. An upper-level loft opens to a private Trex rooftop deck with panoramic countryside views. Completing this exceptional property are a three-stall garage with epoxy flooring, attached workshop-recreation space, separate RV outbuilding with an 11 foot overhead door, programmable smart lighting, three-zone HVAC, and exterior security cameras. A distinctive sanctuary where architectural elegance, modern innovation, and the natural beauty of Texas come together to create an extraordinary lifestyle.

356 Bold Springs Ct, West

4008 Buffalo Trl, Azle
$925,365
4 Beds ⋅ 4 Baths ⋅ 21421706 MLS
Welcome to the beautiful and scenic brand new Acreage community of Cotten Creek!  From GFO Home's exclusive Lone Star series, the all One-Story Nelson floor plan features 4,125 sf offering 4 Bedrooms, 3.5 Bathrooms, a private Study, Media Room, and huge outdoor covered patio with a spacious 3-car Garage on a sprawling scenic One and Half-Acre lot!  Boasting soaring ceilings, a large elegant Foyer with high ceilings, a large Media Room, private Study with spacious walk-in closet, Guest Suite with Private Ensuite Bath, and two more Guest Suites with separate vanities and shared commode and shower.   Enjoy this luxurious one-story open floor plan with stunning windows, a sleek modern 78 in Fireplace in the living room creating a dramatic center focal piece and elegant 15’ ft contemporary 3-Panel Glass Slider Patio Doors leading to a large spacious Covered Patio and scenic Backyard.  Featuring a Gourmet Chef’s Kitchen with a large center island, upgraded stainless-steel appliances, and huge spacious Walk-in Pantry, and an attached large Breakfast Dining Room.  Relax and unwind in the luxurious Primary Suite and Spa-Inspired Primary Bathroom with a designer Free-Standing Tub, separate Walk-In Frameless Glass Shower with built-in bench seat, and Oversized Walk-In Closet. Experience high-end living at its finest with GFO Home’s Nelson floor plan on 1.56 Acres in the stunning Cotten Creek Acreage Community just outside of Ft. Worth, TX! Experience gorgeous views, stunning natural scenery, nearby conveniences minutes away. Contact GFO Home for more information or to schedule a Tour.

4008 Buffalo Trl, Azle

304 W Broad St, Mineola
$1,100,000
21421736 MLS
Bring your vision to an established Mineola restaurant with 21 years in business! Paredes Family Restaurant at 304 W Broad Street offers approximately 7,462 square feet, a large newly created bar and approximately 19,000 square feet of concrete parking near historic downtown. The spacious footprint offers flexibility for continued restaurant operations, an expanded dining and bar concept, private dining or group events. Known for American and Mexican home-style offerings, Paredes has earned Next-door Neighborhood Favorite recognition in 2020, 2023 and 2024. This offering combines the real estate, operating business and restaurant-related furniture, fixture sand equipment.. Continue an established local tradition or introduce your own concept while owning the underlying property. Buyer to verify measurements, permitted uses, occupancy and alcohol licensing.

304 W Broad St, Mineola

8903 Wesley St, Greenville
$7,500,000
21421704 MLS
This 42.601 acre tract presents a prime development opportunity inside the Greenville city limits with scale, visibility, & flexibility that is increasingly rare in fast-growing North TX markets. With 1,178 feet of frontage, utilities available including water, sewer, & electric, & the ability to subdivide, this property is well positioned for a mixed-use concept that could include commercial, multi-family, single-family, or a thoughtfully planned combination. The land has already been excavated, offering a head start for development, & currently benefits from a Commercial AG exemption. Location is a major differentiator. The property sits less than one mile from I-30 at Wesley Street, approximately 2.5 miles from FM 1570 & within 3 miles of major employers such as L3 Harris & Innovation First. TxDOT plans to widen Highway 34 & current traffic counts range between 23,000 & 25,000 vehicles per day, adding long-term visibility & accessibility upside. Greenville is experiencing strong, measurable growth. Since 2020, the city has seen a population increase of over 15 percent, outpacing national growth rates, driven by affordability, business expansion, & regional migration from the Dallas metro. Within a two mile radius, approved plats & active developments account for more than 2,500 new homes, creating immediate demand for retail services, housing options, & supporting commercial uses. Surrounding commercial activity continues to expand, reinforcing this corridor as a focal point for future growth. The site is well suited for a mixed-use or age-qualified residential concept paired with nearby retail & services, with zoning flexibility allowing multiple development paths. For developers & investors seeking frontage, infrastructure, proven growth indicators, & entry into one of North Texas’s accelerating secondary markets, this property offers scale, timing, & optionality at an attractive price basis, representing one of the best opportunities on the market today.

8903 Wesley St, Greenville

Springhill
$2,500,000
21419481 MLS
Prime Commercial Investment Opportunity in the Heart of Springhill's Business District. To protect the proprietary data associated with this asset, we require a signed Confidentiality Agreement prior to releasing the offering memorandum. Only serious buyers and lenders who are contemplating a purchase of or extension of financing for the Property in good faith are permitted to enter this Confidentiality Agreement and access Confidential Information. Upon receipt of the executed Non-Disclosure Agreement (NDA), we will immediately provide the property's features, location benefits, and financial potential. Available due diligence materials include: • 2024 Appraisal Report • 2024 and 2025 Comprehensive Business Overview • 2026 Tax Assessments • 2026 Rent Roll • Trade Area Report

Springhill

333 Meadow Crest Rd, Fort Worth
$779,000
3 Beds ⋅ 3 Baths ⋅ 21421687 MLS
Welcome to the perfect blend of comfort, space, and Texas charm in the heart of it all! This inviting property is a rare find and equestrians dream! Ideal for those seeking a serene lifestyle without sacrificing convenience. Inside you'll find an inviting, cozy layout with spacious living areas filled with natural light and a functional flow perfect for everyday living and entertaining. The kitchen features ample counter space, storage, and double Viking ovens making it the true heart of the home. Generously sized bedrooms provide a relaxing retreat, while the primary suite offers privacy and comfort. What truly sets this property apart is its exceptional equestrian setup. Enjoy a 3-stall barn complete with a wash bay and tack room, 6 turnouts with loafing sheds, and an outdoor riding pad- designed for both horse and rider. This ranchette provides plenty of room to relax, entertain, or fully embrace the equestrian lifestyle. Conveniently located near shopping, dining, and major hwys making work commutes a breeze. This property offers peaceful country living with city amenities just minutes away. A true horse lover's dream in the heart of it all. Don't miss this unique, one of a kind opportunity!

333 Meadow Crest Rd, Fort Worth

00 County Road 192, Comanche
$765,000
21421644 MLS
Overview: This 90-acre property in Comanche, Texas, offers a good mix of cover, water, and open ground for hunting, recreation, or a future homestead. The land is about 75% wooded and 25% open pasture, with three stock tanks and a wet weather creek that provide water and habitat for wildlife. It’s raw land with no improvements and is currently under an ag exemption. It works well as a hunting property, a weekend getaway, or a place to build. Wildlife and Land: The property supports whitetail deer, feral pigs, Rio Grande turkey, dove, ducks, and other native wild game. The heavy tree cover across most of the property gives wildlife plenty of bedding and travel areas, and the open pasture adds feeding ground and edge habitat that draw game out of the brush. Live oak, cedar elm, mesquite, and hackberry are spread across the wooded areas, and the open pasture gives you room for a homesite, food plots, or general use. Water: The property has three stock tanks: one about an acre, one about a quarter acre, and a third smaller tank. They provide water in several spots for wildlife and attract ducks. A wet weather creek also runs through the property, and its drainage creates good habitat and travel corridors for deer and other game. Location: The property is about 20 minutes from Comanche, 42 minutes from Brownwood, 55 minutes from Hamilton, 2 hours 20 minutes from Dallas, and 2 hours 45 minutes from Austin. It’s within reach of the metro areas while still giving you a quiet, private setting.

00 County Road 192, Comanche

10180 Jess Wallace Rd, Argyle
$3,175,000
6 Beds ⋅ 7 Baths ⋅ 21416874 MLS
Set on one acre in Argyle, The Jewel of Argyle is a newly constructed DreamNest estate combining architectural presence, custom craftsmanship and thoughtfully integrated technology. Soaring ceilings, expansive glass, a dramatic stone fireplace and custom white-oak cabinetry frame bright, sophisticated living spaces. The designer kitchen centers on a substantial island with premium cooking appliances, built-in refrigeration and dedicated entertaining amenities. A tranquil primary suite features a spa-style bath with soaking tub and shower. The home is designed for effortless hosting, with an immersive media space, resort-inspired pool and spa, expansive covered outdoor living and an outdoor kitchen. A separately equipped guest casita offers additional private accommodations. Smart-home integration, security technology, whole-home water treatment and an EV-ready garage extend the considered experience behind the finishes. From arrival to everyday living, the details work together. Turnkey luxury homes by DreamNest. Zoned for Argyle ISD and only 10 min drive to Liberty Christian School.

10180 Jess Wallace Rd, Argyle

15194 Gallina Mews, Frisco
$858,990
4 Beds ⋅ 4 Baths ⋅ 21421576 MLS
With a bright and airy two-story great room, the Linfield is the perfect home for the family that needs ample space for living and entertaining. Guests will gather around the huge kitchen island - don't miss the large walk-in kitchen pantry with room to store all of your holiday serving dishes. This spacious home includes a large upstairs game room that opens to the living areas below, ideal for a second living area or playroom. Upstairs, you'll also find an additional media room as well as a study nook, plus a separate study downstairs. The Primary bedroom features a huge closet with an optional door to the utility room for easy laundry access. Large walk-in closets throughout the home keep everyone organized. Families with children will appreciate the mud room drop zone off the garage, the perfect spot to leave back-packs, bags, and sports equipment.

15194 Gallina Mews, Frisco

4716 Sycamore, Dallas
$2,495,000
29 Beds ⋅ 29 Baths ⋅ 21421605 MLS
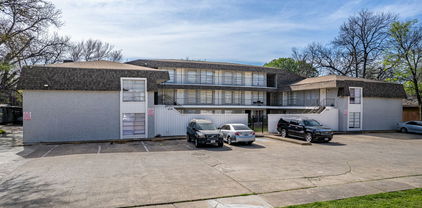
Dallas Property Advisors, LLC is pleased to announce the exclusive listing of The Sycamore Tree Condominiums. Nestled in the residential neighborhood of Peak’s Suburban subdivision in Old East Dallas, 4716 Sycamore is a 21-unit multifamily complex. Each unit is separately deeded giving flexibility to the buyer in their exit strategy. Units are very spacious, averaging over 700 square feet and offer a variety of 1 and 2-bedroom floor plans. The building has central heating cooling, separate electric meters, ample parking, a spacious courtyard, and much more. Tenants love this subdivision because it is in a quiet neighborhood and close to Downtown, Knox Henderson, Lower Greenville, and Uptown. The value lies in renovating the remaining units and getting all units to market. Additionally, there is currently no RUBS program which should be implemented to off set costs of the utilities. Lastly, there are two empty maintenance storage rooms on the 3rd floor that could be converted into locker storage for additional income. There is also an attractive Freddie Mac non-recourse loan that a buyer can potentially assume at an interest rate of 4.54, 30-year amortization, and a maturity date of January 2039. Or the property can be purchased free and clear of debt.

4716 Sycamore, Dallas

1622 Old Gate Ln, Dallas
$1,699,500
5 Beds ⋅ 5 Baths ⋅ 21416664 MLS
Beautifully crafted by New Leaf Custom Homes, this transitional residence pairs distinctive architectural details with an inviting, open layout. Exposed wood beams, wide-plank hardwood floors and beautifully integrated cabinetry bring warmth to the generous living and dining spaces. The kitchen features a substantial wood-accented island, contrasting countertops and designer lighting, while broad sliding glass doors connect the interior to covered outdoor living. Offering approximately 4,583 square feet, five bedrooms and four-and-a-half baths, the thoughtful floor plan includes a first-floor primary suite. Set on a fully developed block of new construction near White Rock Lake and the Dallas Arboretum, this home delivers craftsmanship, comfort and effortless entertaining.

1622 Old Gate Ln, Dallas

2608 Turkey Creek Rd, Mineral Wells
$1,499,000
5 Beds ⋅ 4 Baths ⋅ 21407475 MLS
This extraordinary custom home sits on nearly 16 acres of sandy soil in the heart of North Texas horse country, just minutes from Weatherford, the Cutting Horse Capital of the World. With a 40+ GPM WATER WELL! The stunning great room features 25+ foot cathedral ceilings, exposed beams, and a massive floor-to-ceiling stone fireplace, creating a dramatic gathering space overlooking the coastal pasture. The chef’s kitchen is built for entertaining, centered around a massive island and featuring a KitchenAid 8-burner gas range with double ovens, plus a wine fridge and ice maker, surrounded by custom hickory cabinetry and ample counter space. The home offers 5 bedrooms (including an office that can serve as a bedroom), 3.5 baths, a gym, formal dining room and more. Built with exceptional durability, the home includes 2x6 framing on 16-inch centers, spray foam insulation, and a foundation supported by 30 piers drilled into bedrock. Additional highlights include 18-inch beams, 1-inch plywood flooring upstairs, and a Western Red Cedar and Austin Stone exterior. Recent improvements include fresh interior paint, updated bathrooms, refinished stairs, new kitchen countertops, epoxy garage floors, and landscaping upgrades. Major updates include a new roof in 2024 and brand new main HVAC unit in 2026, plus two tankless water heaters, three HVAC systems, and a Generac backup generator. Enjoy outdoor living with a new heated pool and spa. The property is fully fenced and cross-fenced with pipe fencing and features 15.948 acres of coastal bermuda pasture, 3 barns or shops with water and electricity, 4 horse stalls, a stock tank, and windmill structure with additional water well (condition unknown). 27 x 84 barn, 30 x 50 shop, w 2-20 x 50 overhangs, TWO hay sheds-22 x 40 & 22 x 48! Properties of this quality are rare in North Texas. Schedule your private tour and experience this exceptional ranch estate. All info is deemed reliable but not guaranteed and should be verfied by buyer.

2608 Turkey Creek Rd, Mineral Wells

3344 County Road 3512, Dike
$999,000
4 Beds ⋅ 3 Baths ⋅ 21421573 MLS
Experience the perfect blend of luxury and country living with this custom-built East Texas retreat on 27 beautiful acres in Dike, Texas. Built in 2022, this exceptional home offers 2,814 square feet of thoughtfully designed living space and is conveniently located within the highly sought-after Sulphur Springs ISD. Inside, you'll find four spacious bedrooms, two-and-a-half baths, a dedicated office, and a versatile bonus room that can serve as a game room, media room, or additional living space. The open-concept floor plan is anchored by a stunning living room featuring a cozy gas log fireplace, creating the perfect gathering space for family and friends. The chef's kitchen is loaded with custom features, including a gas range, built-in microwave-convection oven, walk-in pantry, pot filler, and dual sinks—one at the main workspace and a second in the oversized island that doubles as a breakfast bar. The private primary suite is a true retreat, highlighted by an electric fireplace for added warmth and ambiance, as well as a unique pass-through walk-in closet that connects directly to the laundry room for ultimate convenience. Additional features include a three-car garage and an incredible outdoor living area complete with a covered back patio, gas log fireplace, outdoor kitchen, and outdoor TV—perfect for entertaining or enjoying peaceful evenings overlooking your acreage. Near the garage, you will find hookups for your RV. If you've been searching for modern amenities, custom craftsmanship, and room to roam without sacrificing convenience, this one-of-a-kind property offers the best of East Texas living.

3344 County Road 3512, Dike

8518 Kentland Dr, Frisco
$1,200,000
3 Beds ⋅ 5 Baths ⋅ 21421278 MLS
Located in the heart of Frisco's highly desirable Canals at Grand Park. This stunning barley lived in 3 bedroom, 3 ensuite, 2 half-bath home offers sophistication, comfort and low maintenance lock and leave lifestyle. Drive up to see one of the beautiful covered patio overlooking the greenbelt area. Step inside to soaring ceilings, dramatic walls of windows and rich hardwoods. This clean look appointed kitchen is an entertainers dream, featuring an expansive island, gas cooktop, vent hood, 2 ovens, microwave, abundance of counter space and all overlooking the impressive eating area with fireplace and open to living area. Retreat to the first floor primary suite complete with a spa-inspired bath, soaking tub, walk-in shower and huge oversized closet with extra storage under stairs. Upstairs, discover a second spacious primary suite and versatile living area that could be ideal for a private retreat or multigeneration living with water line available and access to the second patio. Huge media room that include the media chairs. Even the utility area impresses with second sink and plenty of counter space and cabinetry. Outdoor living truly shines with covered entertaining area featuring built in grill and refrigerator, sun deck overlooking second covered private patio area and water feature Enjoy resort style community including clubhouse, sparking pools, walking trails and optional fitness center. Perfectly positioned near HEB, The Star, Ford Center, PGA Frisco, shopping and dining. Discover the perfect combination of luxury, location and lifestyle!

8518 Kentland Dr, Frisco

Listings provided by North Texas Real Estate Information Systems (NTREIS). Listing data has been deemed reliable but is not guaranteed to be accurate by the MLS.

Last updated:

How much is your home worth?

Get instant property value now!