Refine Search
Sort by
3559 Springfield Rd, Springtown
$799,000
3 Beds ⋅ 2 Baths ⋅ 21419215 MLS
Experience Texas country living at its finest, just 25 minutes from Fort Worth. This 2,304 sq ft brick home has been thoughtfully updated from top to bottom, and the land pays you back: this year's first cutting netted 44 bales of horse-quality hay, with the pasture typically yielding 30–50 round bales a year. Inside, you will find a warm, inviting layout that centers on a stand-alone wood burning fireplace. The home has no carpet, with easy to take care of laminate and ceramic tile floors throughout. The primary suite features a fully renovated bath, a huge walk in closet, and a private deck leading to the in-ground diving pool. An underground storm shelter adds peace of mind. Recent updates include: New septic tank (2026), All new windows and exterior doors, pool has been re-plastered, complete 5-ton 16 SEER HVAC system, new roof on house, garage, and barns. RV hook up and parking, 3 livestock pens and 2 chicken coops, exterior outlets at the house and outbuildings plus a generator hookup!

3559 Springfield Rd, Springtown

99 Glen Abbey St, Abilene
$1,500,000
5 Beds ⋅ 4 Baths ⋅ 21418976 MLS
Welcome to an exceptional golf course retreat in the prestigious Fairway Oaks community at Abilene Country Club South! Situated on a rare double lot overlooking the 11th tee box, this impressive 4,458-square-foot residence offers the perfect blend of refined elegance, modern updates, and resort-style living. Featuring 5 spacious bedrooms, 4 full bathrooms, and newly installed wood flooring in select rooms, this beautifully updated home is designed with both comfort and entertaining in mind. Expansive living spaces, a formal dining room, inviting breakfast area, and a versatile bonus room provide endless possibilities for family gatherings, a private office, or media room. The true showstopper awaits outdoors, where an incredible backyard oasis creates the ultimate setting for relaxation and entertaining. Enjoy a sparkling swimming pool, hot tub, fully equipped outdoor kitchen, and a spectacular 20x20 covered pavilion complete with a fireplace, all surrounded by picturesque golf course views. A rare 4.5-car garage offers generous space for vehicles, golf carts, and storage. From its exceptional location and beautifully updated interiors to its remarkable outdoor amenities, this one-of-a-kind property delivers the luxury golf course lifestyle you’ve been looking for! buyer and buyers agent to verify square footage, schools, and materials.

99 Glen Abbey St, Abilene

110 Maci Dr, Waxahachie
$825,000
4 Beds ⋅ 5 Baths ⋅ 21419546 MLS
Beautiful 1.5 story custom home on 1 acre! Low 1.51% property taxes. Stunning curb appeal with stone accents, dormer windows, and front double door entry. Wood floors adorn the entry, high traffic halls, kitchen, dining, & family room. Gourmet kitchen with granite counters, large center island, & stainless appliances. The family room with bi folding doors to the covered patio is perfect for entertaining. Primary Bedroom is perfect for king size furniture. Primary bath with dual closets, dual sinks, oversized shower with dual heads, & garden soaking tub. One secondary bedroom features it's own en-suite bath. Gameroom with full bath could be oversized 5th bedroom, hobby room, exercise, or office. Backyard with the covered patio and fireplace is perfect for outdoor living. The oversized three car garage is 24 feet deep to accommodate larger vehicles and toys. This home is a MUST SEE!

110 Maci Dr, Waxahachie

6705 Thorntree Dr, McKinney
$1,324,900
6 Beds ⋅ 6 Baths ⋅ 21410389 MLS
Prepare to be wowed by this extraordinary home in the highly sought-after Tanglewood Crossing section of Stonebridge Ranch! Boasting out-of-this-world curb appeal and situated on an expansive corner lot of nearly half an acre, this impressive property offers the perfect blend of luxury, space, comfort, and exceptional entertaining. Inside, custom built-ins and distinctive features are found throughout. The first floor offers a luxurious primary suite, a private study, and an additional bedroom with its own en suite bath—ideal for multigenerational living. Every bedroom features an en suite bath. The custom breakfast bar creates the perfect gathering spot for casual dining, morning coffee, or entertaining friends and family. Additional thoughtful features include an extended garage with an extra four feet of space, a water softener, a hot water recirculating system, and wiring for security cameras and networking equipment. Enjoy the spectacular pool and spa, along with the abundant green space that makes this backyard truly special. Beyond the home, Stonebridge Ranch offers an exceptional lifestyle with premier community amenities, including the Beach Club, aquatic center, parks, pickleball, and so much more. A remarkable home, an incredible lot, and an unbeatable lifestyle—this Stonebridge Ranch gem is truly a must-see!

6705 Thorntree Dr, McKinney

3929 Stanford Ave, University Park
$5,295,000
6 Beds ⋅ 8 Baths ⋅ 21397945 MLS
Timeless transitional new construction in the heart of University Park, zoned to University Park Elementary. Built by Phillip Jennings Custom Homes, this 6 bedroom, 6.2 bath, 5,488 sqft residence pairs refined elegance with thoughtful, livable design. Wide-plank white oak floors and designer finishes create a warm, sophisticated feel throughout. The chef’s kitchen features a stone waterfall island, custom cabinetry, Wolf range and Sub-Zero refrigerator-freezer, and opens to the family living area with a wood-burning Isokern fireplace. A prep kitchen with butler’s pantry and walk-in pantry, along with a mudroom, make everyday living and entertaining effortless. The wet bar is finished with designer details, including brass mesh detailing, an exotic stone top with waterfall serving edge, reeded accents, undercounter beverage center and ice maker. A formal dining room with designer wall covering and a first floor study or bedroom with adjacent full bath offer added flexibility for guests and entertaining. Upstairs, the primary suite features a vaulted ceiling with white oak beams, sitting area and expansive windows overlooking the backyard, while the luxurious primary bath showcases Venetian plaster walls, soaking tub, walk-in shower and thoughtfully designed custom closet. Three secondary bedrooms with ensuite baths, a game room with vaulted ceilings and wet bar, powder bath and laundry room complete the second floor. The third-floor media room or sixth bedroom includes its own climate control and 7.1 speaker pre-wire. Outdoors, the rear loggia extends the living space with a wood-burning Isokern fireplace, remote screens and plush green grass. A 2-car garage with EV charging provision completes this thoughtfully designed home.

3929 Stanford Ave, University Park

1767 Bluebird Ct, Carrollton
$825,000
4 Beds ⋅ 4 Baths ⋅ 21419434 MLS
Fantastic location in North Carrollton with stunning park views and access to beautiful walking trails. Within walking distance to Sprout and Starbucks, this home has incredible features! This rare find by American Legend boasts a charming floor plan that includes 4 bedrooms, a study, 3.5 bathrooms, a game room, a media room, and an extra-large 2-car garage. The home has lovely curb appeal and an inviting high foyer with a stunning staircase and extensive hand-scraped wood flooring. The elegant dining room leads to a family room, kitchen, and breakfast area that offer breathtaking views of the walking trails and park. The family room features a vaulted ceiling and a gas log fireplace. The gourmet kitchen is equipped with a large, upgraded granite island, a subway tile backsplash, custom white cabinetry, a butler's pantry with a wine cooler, stainless steel appliances, and a 5-burner gas cooktop, along with a cozy breakfast nook. The downstairs master suite includes a sitting area and an exquisite bathroom with double granite vanities, a large shower, a soaking tub, and a spacious walk-in closet. Upstairs, you'll find a spacious game room, two large bedrooms, two full bathrooms, and an impressive media room. There's also a huge walk-in storage space behind the media room. The extended covered patio is a perfect outdoor living area to enjoy the park views. You'll benefit from multiple parking spaces in front of the park next to the house! The home features an excellent laundry area, a garage with multiple shelving units, and epoxy flooring. This property shows pristine condition and is filled with love.

1767 Bluebird Ct, Carrollton

3209 Saint Croix Dr, Dallas
$1,750,000
4 Beds ⋅ 5 Baths ⋅ 21419493 MLS
Welcome to your Dallas sanctuary—where architectural elegance meets modern performance. Outfitted with full spray-foam insulation, this home ensures optimal energy efficiency. Culinary enthusiasts will adore the chef’s kitchen, complete with Taj Mahal Quartzite, custom cabinetry, Fisher & Paykel appliances, and an expansive walk-in pantry & prep kitchen. Entertain effortlessly as the main living and dining areas flow directly out to a built-in BBQ cooking center. Leading to the Primary suite, enjoy a beautifully landscaped courtyard anchored by a stunning 50+ year-old tree. The primary suite is a luxurious retreat featuring a freestanding soaking tub and custom LED-lit closet. This home is complete with a dedicated quartzite bar, Smart Home pre-wiring for audio and security, an EV-ready garage, and manicured grounds, every detail has been thoughtfully curated.

3209 Saint Croix Dr, Dallas

1265 County Road 4642, Trenton
$750,000
4 Beds ⋅ 3 Baths ⋅ 21419399 MLS
Escape the hustle and bustle and discover the beauty of country living on 6.221 picturesque acres in Fannin County! Tucked away at the end of a quiet county road, this beautiful barndominium offers the privacy, wide-open spaces, and peaceful surroundings you've been dreaming of. Imagine sipping your morning coffee while taking in the countryside views, spending afternoons cooling off in your sparkling pool, and ending each day with breathtaking Texas sunsets under a sky full of stars. Built in 2014, this 2,674sqft home offers 4 bedrooms, 2 full baths, and a half bath, combining comfortable living with the freedom of life in the country. Inside, you'll find a spacious living area perfect for gathering with family and friends, a beautiful kitchen overlooking the dining area, and a first-floor primary suite with a private bath and large walk in closet. Three additional bedrooms upstairs provide plenty of room for family or guests. Outside is where this property truly shines! A gated entrance welcomes you home, while fenced acreage, a loafing shed, and plenty of open pasture make this property ideal for horses or other livestock. Enjoy summer days by the pool, evenings relaxing on the covered patio, or gathering around a fire beneath the stars. With ample space for RVs, trailers, recreational toys, and a garage with workshop space, there's room for all your hobbies and adventures. An in-ground storm shelter adds extra peace of mind. Whether you're dreaming of a hobby farm, a private country retreat, or simply a place to slow down and enjoy the beauty of nature, this property offers a rare opportunity to live the Texas country lifestyle without sacrificing the comforts of home!

1265 County Road 4642, Trenton

4223 Delano Pl, Dallas
$1,999,500
9 Beds ⋅ 14 Baths ⋅ 21409756 MLS
One Building. Five Residences. One Exceptional Offering. Four units are currently leased, with one intentionally vacant to accommodate property showings. Detailed rent roll and operating expenses available upon request. A rare opportunity to acquire an entire building comprising five contemporary, income-producing townhomes, just minutes from Uptown, Downtown, West Village, Klyde Warren Park, the Arts District and Central Expressway. Built in 2021, the property features four two-bedroom, 2.5-bath townhomes and a spacious one-bedroom, 1.5-bath townhome, each offering open-concept living, abundant natural light, contemporary kitchens with Shaker-style cabinetry, stone countertops, stainless steel appliances and engineered wood flooring. This boutique five-residence property offers the privacy and convenience of direct garage access to each home with no shared apartment corridors. Each townhome features private bedrooms with ensuite baths and a rooftop terrace with turf and picturesque Dallas skyline views. A shared, fenced-in, first-floor turf-covered outdoor space provides an inviting amenity for all residents to enjoy. Washer and dryer connections and security systems in each unit further enhance the convenience and appeal of these residences. An investor can hold all five townhomes as a rental portfolio or pursue individual unit sales.

4223 Delano Pl, Dallas

4112 Santa Barbara Dr, Dallas
$2,199,000
5 Beds ⋅ 6 Baths ⋅ 21418333 MLS
Built in 2020 and zoned to Lakewood Elementary, this beautifully appointed residence offers a thoughtful blend of sophisticated design, modern amenities, and exceptional indoor-outdoor living in the heart of East Dallas. Designed for both everyday comfort and effortless entertaining, the spacious floor plan features multiple living areas, including a formal dining room, inviting downstairs living room anchored by a fireplace, and an upstairs family room complete with an adjacent wet bar. The expansive eat-in kitchen showcases a large center island, quartz countertops, top-of-the-line Wolf and Sub-Zero appliances, and a generous walk-in pantry. An adjacent breakfast room provides additional space for casual dining. The primary suite offers a private retreat with a spa-inspired ensuite bath featuring dual vanities, a soaking tub, separate walk-in shower, and his-and-hers walk-in closets. A dedicated downstairs office provides an ideal space for working from home. Large sliding doors from the living room open to a covered patio with a fireplace and built-in grill, creating the perfect setting for year-round entertaining. Enjoy a wooden privacy fence with automatic gate and two car garage. Backing directly to the Santa Fe Trail, the property enjoys an exceptional location with privacy and convenient access to outdoor recreation and some of East Dallas' most beloved amenities. Combining refined interiors, inviting outdoor spaces, and a premier location, this exceptional home offers the best of modern Lakewood living.

4112 Santa Barbara Dr, Dallas

5921 Hawkeye Rd Unit A, Krum
$3,900,000
3 Beds ⋅ 3 Baths ⋅ 21409904 MLS
Discover your dream luxury estate in Krum, Texas! This exceptional property combines country living, luxury, and functionality with a custom home, shops, barns, a pond, a gated entrance, and an automatic-start propane generator for peace of mind during power outages. Whether you envision a private retreat or a potential wedding venue, the possibilities are endless! Event venue use is subject to applicable approvals. The main home is an entertainer’s dream, featuring custom wood floors, soaring cathedral ceilings, striking beams, and a magnificent 20-foot Austin stone fireplace visible from the kitchen and living room. The open layout creates the perfect setting for everyday living and memorable gatherings. The gourmet kitchen boasts double islands, a farmhouse sink, stainless steel appliances, a Sub-Zero refrigerator, and a Thor six-burner stove with griddle. A spacious pantry with built-ins and a generous dining room complete this inviting space. The luxurious primary suite features two separate bath spaces and two dressing areas. Additional highlights include an office, mudroom, mother-in-law suite, and custom closet built-ins. Enjoy mornings on the enclosed sun porch or relax by the custom pool and hot tub while taking in the country views. Bring your equipment and business to the 60' x 60' air-conditioned shop with living quarters! This versatile space is perfect for operating your business from home, with room for equipment, projects, and workspace. Enjoy combining your home and business in one location! Additional shop space and barns provide flexibility for storage, hobbies, and equipment, while the pond adds to the property’s country charm. Whether you’re looking for a luxury estate, a home-based business opportunity, or a potential wedding venue, this one-of-a-kind property offers space, comfort, and possibilities close to town. Don’t miss this all-in-one property! Make your country-living dreams a reality in Krum, Texas!

5921 Hawkeye Rd Unit A, Krum

Tbd Fm 1804 Unit 1, Mineola
$1,521,000
21405877 MLS
Invest in Texas Buy Land. Sabine Wildlife Ranch is a 126 ± acre hunting and ranch property in Wood County, Texas, located on CR 2786 between Mineola and Lindale. Rolling pasture and hardwood creek bottoms divide the tract, with elevation changing roughly 40 feet from the drainages up to open hilltops. Large oaks stand scattered through the fields, and the wooded ground holds post oak, blackjack oak, red oak, willow oak, water oak, hickory, dogwood, and shortleaf pine. Soils run from sandy loam on the rises to clay in the lower ground. Several creeks wind through the property, and three stock tanks hold water for livestock and wildlife. One tank on the west side along the main drainage has been identified for expansion into a 5 ± acre pond. The open ground carries native little bluestem, Indiangrass, big bluestem, purple top, and some broomsedge, and cross fencing allows cattle or horses to be rotated between pastures. The ranch fronts nearly three-quarters of a mile of county road with a gated entrance on the north side. For the hunter, oak and hickory mast, shaded creek bottoms, and long timber edges along the pasture put food, cover, and water close together. Whitetail deer and feral hogs use the ranch, and ducks are drawn to the water. The creek corridors give deer covered travel routes between the timber and the grass, and the tanks and future pond site give several options for stands, shooting lanes, and food plots. A family using the land on weekends has room for riding trails, a hunting camp, and a cabin on one of the hilltops. Livestock grazing is the current use, so the ranch can carry cattle while also supporting outdoor recreation. The property sits about 7 miles from downtown Lindale, 13 miles from downtown Mineola, and 24 miles from downtown Tyler. Dallas is about 95 miles from the gate.

Tbd Fm 1804 Unit 1, Mineola

5921 Hawkeye Rd, Krum
$4,500,000
3 Beds ⋅ 3 Baths ⋅ 21386288 MLS
This can be your dream luxury estate—or a picturesque setting for a potential wedding venue—close to town in the heart of Krum, Texas! Featuring two custom homes, two shops, barns, a pond, a gated entrance, and an automatic-start propane generator, this exceptional property offers endless possibilities for multigenerational living, entertaining, and country luxury. Wedding and event venue use would be subject to applicable approvals. The main house is an entertainer’s dream, featuring custom wood floors, soaring cathedral ceilings, striking beams, and a magnificent 20-foot Austin stone fireplace visible from the kitchen and living room. The gourmet kitchen boasts double islands, a farmhouse sink, stainless steel appliances, a Sub-Zero refrigerator, and a Thor six-burner stove with griddle. A spacious pantry and dining room complete this inviting space. The luxurious primary suite features two separate bath spaces and dressing areas. An office, mudroom, mother-in-law suite, and custom closet built-ins add convenience. Enjoy coffee on the enclosed sun porch or relax by the custom pool, hot tub, and outdoor living area while taking in the peaceful views. The second custom home offers additional space for family or guests. Bring your equipment and your business to the 60 x 60 air-conditioned shop! With living quarters on the property, it’s perfect for anyone wanting to run a business right at home. The additional shop and barns provide versatile space for equipment, storage, and projects. With its peaceful pond, spacious grounds, convenient location, and automatic-start propane generator for added peace of mind during power outages, this property offers endless potential as a private estate, home-based business, or possible wedding venue. Don’t miss out on this all-in-one property!

5921 Hawkeye Rd, Krum

5133 Pyramid Blvd, Fort Worth
$925,000
21418905 MLS
Discover a versatile flex industrial opportunity at 5133 Pyramid Blvd in Fort Worth, Texas. This property offers a functional combination of industrial and office space, making it well-suited for owner-users, investors, contractors, distribution operations, light manufacturing, warehousing, and service-related businesses. Strategically located in Tarrant County with convenient access to US Highway 377, the property provides excellent connectivity to major transportation routes throughout the Fort Worth market. Its flexible layout allows businesses to efficiently manage operations, storage, distribution, and administrative functions within a single location. The property's industrial configuration supports a variety of commercial uses and offers the flexibility today's businesses need to grow and adapt. Whether you're seeking a facility for your own operations or an industrial asset in one of North Texas' most active commercial markets, this property presents a compelling opportunity.

5133 Pyramid Blvd, Fort Worth

5021 Albatross Dr, Plano
$819,000
6 Beds ⋅ 4 Baths ⋅ 21419290 MLS
Spacious 6-bedroom, 4-bath home in the heart of Plano, situated on a desirable corner lot! This thoughtfully designed home features custom tile floors throughout, formal living and dining rooms, an open-concept kitchen and living area with a walk-in pantry. The first floor includes the primary suite and a guest bedroom. Upstairs offers a second living area, media room, three additional bedrooms, two full baths, and a private in-law suite with an adjacent full bathroom. Enjoy outdoor entertaining on the expansive patio overlooking the 0.20-acre lot. 3-car garages offer additional storage with an overhead rack and built-in shelving. Notable upgrades include a whole-home water filtration system, new tankless water heater, storm shutters on all windows, and an additional 220V garage outlet. A fantastic combination of space, functionality, and comfort in a prime Plano location!

5021 Albatross Dr, Plano

00 Us Hwy 380 & Trinity Rd., Denton
$5,900,000
21419439 MLS
**EXCEPTIONAL 13+ ACRE COMMERCIAL DEVELOPMENT OPPORTUNITY – US HWY 380 FRONTAGE** **Rare opportunity to acquire 13+ acres within the Denton city limits with significant frontage and high visibility along US Hwy 380.** Located at the strategic intersection of **US Hwy 380 and Trinity Road**, this property offers exceptional exposure along one of Denton’s major transportation corridors, with reported traffic counts of approximately **41,250 vehicles per day**. The offering combines approximately **4.67 acres and an adjoining 8.5 acres**, creating a potential **13+ acre assemblage** with outstanding development potential. The property’s location along the rapidly growing US 380 corridor provides excellent opportunities for a variety of commercial, retail, office, service, or other development uses, subject to applicable zoning and city approvals. Strategically positioned near **Texas Woman’s University (TWU) and the University of North Texas (UNT)**, the property benefits from its proximity to major educational institutions and surrounding growth. Convenient access to **Loop 288, the Dallas North Tollway, and the greater Dallas-Fort Worth area** further enhances the location. **Proposed Trinity Road improvements and utility expansion are anticipated within approximately one year**, potentially providing additional infrastructure and accessibility benefits for future development. With **13+ acres, US Hwy 380 frontage, exceptional visibility, strong regional connectivity, and a strategic location in Denton**, this is a rare opportunity for developers, investors, or businesses seeking a substantial commercial development site in a high-growth corridor. **Entire 13+ acre offering available for purchase. The 4.67-acre and 8.5-acre tracts may also be available separately.**

00 Us Hwy 380 & Trinity Rd., Denton

221 Forestview Dr, Lucas
$1,399,500
4 Beds ⋅ 4 Baths ⋅ 21418120 MLS
Graceful park-esque like grounds with circle drive, extensive rear deck with slide+steel cabling, & mature oak trees provide a majestic canopy of unrivaled privacy, warmth, & beauty that is hard to replicate. Inviting+Expansive 1.5-story with architectural appeal on 2-acre estate in the heart of Lucas TX inside one its most coveted sought-after locations+LOVEJOY schools. Feel like you're at the masters with your very own 1,290 SQFT 6-hole golf green with 2 separate tee boxes surrounded by professionally lighted towering trees. Over $400,000 in home renovations since the owner purchased in 2022 and it shows. Rare 4 bedrooms, 4 full baths, separate study, golf simulator game or flex room with wet bar that is tucked away behind a private hidden door+full bath attached, & 3-car garage with bonus storage GET READY! Generously sized spaces, vaulted ceilings, gleaming white oak hardwoods, custom metal stair railing, quartz countertops, oversized waterfall kitchen island, & stainless commercial appliances. Breathtaking well-appointed features are sprinkled everywhere you look including 12-FT sliding collapsible glass doors off family room giving you unobstructed views merging indoor and outdoor spaces. All secondary bedrooms are split away with purpose including 2nd bedroom down. Outdoor speakers+lighting added. This complete package is unmatched for this price point+location inside LOVEJOY ISD. Move right in or add your own personal custom touches. Come See, Say Yes, & Make an offer!

221 Forestview Dr, Lucas

Tbd Veal Station Rd, Springtown
$1,350,000
21419412 MLS
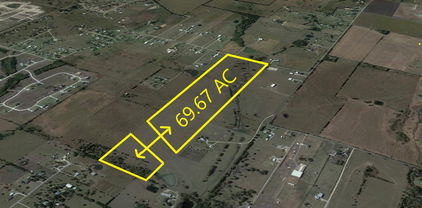
Discover this remarkable 77.88-acre property situated between Weatherford and Springtown and just 30 minutes from Fort Worth — a perfect blend of natural beauty and recreational opportunities. A mix of oak and mesquite trees creates a stunning backdrop across the rolling landscape, offering both privacy and visual appeal. The terrain provides breathtaking sunset views and endless possibilities for outdoor adventure. Whether you enjoy hunting, horseback riding, camping, hiking, or biking, this property caters to every outdoor enthusiast. Abundant wildlife — including deer, dove, and turkeys can be seen throughout the land. Beyond its serene seclusion, the property also presents excellent development potential. It is agriculture exempt and not located in a floodplain making it both practical and versatile for a variety of uses. This property serves as a peaceful private retreat or an exceptional investment for future growth. A rare find - where tranquility meets opportunity in the heart of Parker County.

Tbd Veal Station Rd, Springtown

5807 Northaven Rd, Dallas
$4,595,000
5 Beds ⋅ 7 Baths ⋅ 21416075 MLS
Discover modern luxury in the prestigious Preston Hollow neighborhood of Dallas. Showcasing the exceptional design of DOLE Homes, this brand-new architectural masterpiece blends timeless design with striking contemporary architecture and refined finishes. Spanning 7,103 square feet, this impressive residence offers 5 bedrooms, 5 full baths, and 2 half baths. The expansive chef’s kitchen features abundant custom cabinetry, a built-in Sub-Zero refrigerator, premium Wolf appliances, and a separate prep kitchen, seamlessly combining style and functionality. Generous open-concept living spaces create an inviting atmosphere for everyday living and elegant entertaining. The first floor features a luxurious primary suite and a second ensuite bedroom overlooking the gated front yard, offering excellent flexibility as a private home office or guest suite. An elevator adds another level of comfort and convenience. The second floor features three additional ensuite bedrooms, along with a welcoming living area and built-in bar, creating a comfortable retreat for family and guests. A spacious balcony overlooks the backyard oasis, offering beautiful views of the pool and outdoor entertaining spaces. The backyard is designed for resort-style living, featuring a swimming pool, outdoor kitchen, and fire pit, with ample green space remaining for recreation and relaxation. Gated access to both the front and backyard enhances privacy and exclusivity. Combining timeless design, exceptional craftsmanship by DOLE Homes, and luxurious indoor-outdoor living, this remarkable new Preston Hollow residence offers a sophisticated lifestyle in one of Dallas’s most desirable neighborhoods. 1-2-10 Builder's Warranty

5807 Northaven Rd, Dallas

1201 Harvest Ridge Ln, Prosper
$5,750,000
5 Beds ⋅ 7 Baths ⋅ 21417784 MLS
An Extraordinary Estate. An Exceptional Address. A Lifestyle Beyond Compare! There are luxury homes & then there are properties that redefine luxury living! Introducing a new construction estate by SevenHaus Custom Homes situated on over four acres within Amberwood Farms an exclusive gated enclave in the heart of Prosper, Texas. A rare offering where architectural distinction, sophistication & the beauty of the countryside converge in a setting unlike any other! Designed for those who appreciate the extraordinary this remarkable single-story home is an expression of timeless architecture, elevated design, & understated elegance. An impressive architectural presence gives way to curated interiors, expansive entertaining spaces & an effortless connection between indoor refinement & the natural beauty beyond. Every element is envisioned to deliver a home as breathtaking as it is livable, where grand-scale entertaining & intimate moments exist in perfect harmony. Yet perhaps the greatest luxury lies in the possibilities of the land! Imagine a private estate where horses graze in the pasture miniature cattle, donkeys become part of the landscape & everyday life feels beautifully removed from the ordinary. A personal sanctuary offering the freedom of open land & a lifestyle seldom found within North Texas's most desirable communities. Country living without compromise! Behind the gates, discover the tranquility, privacy & beauty of a rural retreat while remaining moments from Prosper's premier conveniences. The rare privilege of enjoying an exceptional address alongside the simplicity & freedom of life on the land! This is not simply another luxury home its a legacy property. An opportunity to cultivate a life of beauty & distinction with room to gather, grow, & breathe. An exclusive gated address. An exceptional custom estate. All in the heart of Prosper. Some homes are admired. Others are experienced, a lifestyle to be treasured! Zoned for Walnut Grove High School!

1201 Harvest Ridge Ln, Prosper

00 Hwy 380 & Trinity Rd., Denton
$2,800,000
21419398 MLS
**EXCEPTIONAL COMMERCIAL DEVELOPMENT OPPORTUNITY – 8.5 ACRES ON US HWY 380** Rare opportunity to acquire approximately **8.5 acres with direct US Hwy 380 frontage in Denton**, offering outstanding visibility and exposure along one of the area’s major transportation corridors. The property is located at **US Hwy 380 & Trinity Road**, with reported traffic counts of approximately **41,250 vehicles per day**, providing exceptional exposure for a future commercial or business development. An **additional 4.67 acres adjoining the property is also available**, creating the potential for **13+ contiguous acres** within the Denton city limits. With its strategic location along the rapidly developing US 380 corridor, this property offers excellent potential for a variety of commercial, retail, office, service, or other development opportunities, subject to applicable zoning and city approvals. The property is conveniently located near **Texas Woman’s University (TWU) and the University of North Texas (UNT)** and provides convenient connectivity toward **Loop 288, the Dallas North Tollway, and the greater Dallas-Fort Worth area**. **Proposed Trinity Road improvements and utility expansion are anticipated within approximately one year**, further enhancing the accessibility and development potential of this location. **8.5 acres available, with an additional 4.67 acres available for a potential 13+ acre assemblage. Exceptional highway visibility, strategic location, and significant future development potential make this a unique Denton commercial opportunity.**

00 Hwy 380 & Trinity Rd., Denton

2222 Alyssum Dr, Cedar Hill
$1,749,000
5 Beds ⋅ 5 Baths ⋅ 21419386 MLS
Prepare to be impressed by this striking 5,100 sq. ft. custom residence, where distinctive modern design meets exceptional functionality. Featuring 5 bedrooms, 4.5 bathrooms, and a 3-car garage, this unique home combines contemporary architecture with thoughtful design and spacious interiors. At the heart of the home is an expansive kitchen designed to make a statement, featuring abundant workspace and a dedicated butler's pantry for additional storage and preparation space. Generous living areas create a seamless setting for everyday living, dining, and entertaining. The home incorporates passive home-building techniques focused on energy-conscious design and indoor comfort. Multiple outdoor living and entertaining spaces extend beyond the interior, creating versatile settings for outdoor dining, social gatherings, and relaxation. Distinctive architectural character, an impressive kitchen, a dedicated butler's pantry, multiple outdoor entertaining areas, and a spacious 3-car garage come together in this custom residence, blending modern style with practical functionality.

2222 Alyssum Dr, Cedar Hill

1716 Keller Pkwy, Keller
$3,500,000
21419376 MLS
Prime Commercial Office Opportunity in the Heart of Keller! Located within Keller Parkway Office Park, this 5,800-square-foot medical or professional office building offers an exceptional opportunity to customize your space to fit your business needs. Featuring 7 individual office suites available for sale or lease, with the option to purchase or lease the entire building, this property provides exceptional flexibility for individual businesses, growing practices, or investors. Built in 2024, the property features modern architecture, attractive stone and brick exterior finishes, and flexible shell interiors ready for personalized build-outs. Situated on approximately 0.473 acres with prominent frontage along Keller Parkway FM 1709, the property benefits from excellent visibility and exposure to approximately 41,000 vehicles per day. Convenient access to major thoroughfares, abundant surface parking, and proximity to restaurants, shopping, hotels, and surrounding residential communities make this an ideal location for medical practices, professional offices, and a variety of commercial users. Zoned for commercial office use, this property offers the flexibility, accessibility, and prime location to establish or expand your business in one of Keller's most desirable commercial corridors.

1716 Keller Pkwy, Keller

425 Abagail Ln, Van Alstyne
$1,200,000
4 Beds ⋅ 4 Baths ⋅ 21418507 MLS
Built just 2 years ago by award-winning Southern Living Magazine builder Joseph Paul, this stunning custom home sits on 1.37 acres in the highly sought-after Blue Hills neighborhood, located OUTSIDE CITY LIMITS & zoned to Van Alstyne ISD. Thoughtfully designed with luxury, comfort & entertaining in mind, this home features cathedral ceilings, beautiful light wood flooring, wood beams, an abundance of natural light & a gorgeous gas fireplace. The dream kitchen features an oversized island, double ovens, double dishwashers, gas cooktop, built-in fridge, hidden freezer, extensive custom cabinetry & a walk-in pantry. Just off the kitchen, you'll find a wine bar with a built-in wine fridge & a hearth room perfect for game nights. All 4 bedrooms feature private bathrooms & walk-in closets. The primary suite is a true retreat, complete with private side porch access, a dedicated dog run, dual vanities, makeup vanity, soaking tub, oversized walk-in shower with dual shower heads & an expansive walk-in closet with direct access to the laundry room. A 2nd bedroom on the same wing currently serves as a home gym but could also function as a private office. The opposite wing offers 2 additional bedrooms & a dedicated media room. Additional upgrades include an oversized 3 car garage with epoxy flooring & extra storage, built-in tornado shelter, spray foam insulation, whole-home air purification system, motorized shades & built-in speakers throughout the home and back patio. Outside you will find an expansive covered front porch and back patio complete with a 2nd gas fireplace & a fully fenced backyard. A dedicated firepit area creates the perfect setting for outdoor entertaining & relaxing Texas evenings. *A rare opportunity to own a nearly new, luxury custom home on one of the largest lots in Blue Hills!* Sellers are willing to negotiate a paid leaseback for up to 6–8 months if needed to fit your timeline. *Preferred lender is offering a 1% rate buydown!*

425 Abagail Ln, Van Alstyne

5304 Westfield Dr, Parker
$1,499,900
5 Beds ⋅ 6 Baths ⋅ 21418360 MLS
Gather with friends, settle in for movie night or linger on the patio. This 5-bed, 5.5-bath home in Parker's King's Crossing has room for it all, with a side-entry 4-car garage. Landscaping and a covered front porch welcome you inside to wood floors, raised ceilings and crown molding. Shutters dress the dining room, while cathedral ceilings and built-ins flanking the fireplace make the family room a favorite place to gather. The kitchen features marble countertops, a granite-topped island, breakfast bar, walk-in pantry and stainless steel appliances, including a gas range, double oven and microwave. Open to the living area, it keeps the cook part of the conversation, while the breakfast area offers patio access. A private study provides a comfortable workspace. Yard views, high ceilings, crown molding and a door leading outside lend a restful feel to the primary suite. The bath offers separate vanities with natural stone countertops, a walk-in shower with dual showerheads, a freestanding tub, decorative lighting and two generous walk-in closets. A medicine cabinet and under-sink cabinetry add storage. All four secondary bedrooms have their own ensuite bathrooms, and 2 occupy separate areas for added privacy. Secondary bedrooms offer a mix of raised ceilings, ceiling fans and walk-in closets. Both the game room and media room are wired for speakers, with speakers in place in the media room for movie nights. Each room features raised ceilings and closet storage. A 40x15 walk-in attic offers generous storage, and a dedicated security wiring closet adds convenience. The roof was replaced in 2025. Outside, a beautiful heated pool and spa invite relaxation, while an expansive covered patio with a gas fireplace, outdoor kitchen and deck set the scene for memorable gatherings. Mature trees, wrought iron fencing and a sprinkler system complete the grounds. From quiet mornings to a house full of guests, there is a place here to enjoy every part of the day. Txt TDT#39 to 88000

5304 Westfield Dr, Parker

11010 Helens Way, Shreveport
$840,000
5 Beds ⋅ 4 Baths ⋅ 21419372 MLS
You get it all with this stunning Southern Trace estate! 5 bedrms. 4 full bathrms. Over 4500 sq ft. 2 living rooms downstairs both with gas log fireplaces. 1 game room. 1 media room. Inground pool. An outdoor kitchen. A whole home generator. And a BRAND NEW roof! Built in 2012, this home boasts traditional charm and style. A circular driveway greets you as you pull up. As you enter through the 2 stunning wooden doors with wrought iron decor your eyes are pulled through the living room to the beautifully stained french doors overlooking the backyard and private pool. Wooden floors throughout the living, dining, & master bedroom. Fresh paint throughout many of these areas. Master suite is quite large with custom tray ceiling. Master bath features his and her vanities, a granite stepped jetted tub, with a large walk-in multi-head shower. The master closet is quite spacious and has ample room for all your clothes of every season. 3 other bedrooms are located downstairs. Each has an adjoining bathrm and spacious closets as well. As you step through the archway that separates the living room from the kitchen you immediately will notice the brick accent wall and arch that connects the kitchen to the hearth room. Beautiful granite countertops adorn the kitchen with every appliance you could ask for: 6 gas burner cooktop, GE Monogram double ovens, pot filler above the cooktop, built-in microwave, built-in warming drawer, separate ice maker, & custom refrigerator with matching cabinetry doors. You will have no problems at all hosting in this kitchen! Upstairs features the additional 5th bedroom, 4th bathroom, & the bonus room & custom media room with an upstairs kitchenette. Be ready to be the life of the party with your outdoor setup. A full outdoor grill and kitchen with built-in tv overlooks your inground pool & gas firepit. Let your summers linger & your evenings continue with this perfect set up. 3 car garage & open to leaving the golf cart. Call today for appointments.

11010 Helens Way, Shreveport

Listings provided by North Texas Real Estate Information Systems (NTREIS). Listing data has been deemed reliable but is not guaranteed to be accurate by the MLS.

Last updated:

How much is your home worth?

Get instant property value now!