Refine Search
Sort by
8319 Forest Hills Blvd, Dallas
$3,600,000
5 Beds ⋅ 5 Baths ⋅ 21388192 MLS
A Forest Hills Blvd classic, beautifully reimagined for today. Originally built in 1935 and thoughtfully redesigned while retaining its original 1935 footprint, this distinctive Tudor estate blends authentic architectural character with the space, comfort and functionality expected of modern living. Set beneath a canopy of mature trees on almost 0.60 acres, the home enjoys an extraordinary setting just moments from White Rock Lake in one of East Dallas’ most established and sought-after neighborhoods. From its Tudor gables and timeless exterior details to the warm hardwood floors, graceful archways and beautifully updated interiors, the home feels both historic and fresh. The expansive kitchen anchors the main living spaces with custom cabinetry, an oversized island, commercial-style range and generous gathering areas designed for everyday living and entertaining. With approximately 5,486 square feet, the flexible floor plan offers 5 bedrooms, 4.5 baths, multiple living spaces, a dedicated office, game or media space and a spacious primary suite. There is room for family, guests, work and entertaining without sacrificing the intimacy and charm that make older homes so special. Outside, the 100 X 250-foot lot creates a sense of scale and privacy that has become increasingly rare in East Dallas. A large covered porch is truly one of a kind, with an outdoor entertaining area and an expansive tree-shaded backyard provide exceptional space to gather, play, garden or simply enjoy the surroundings. Original 1935 footprint. Reimagined for modern living. Nearly 0.60 acres. And White Rock Lake just around the corner. This is timeless Forest Hills living an on the highly desirable and beautiful BLVD.

8319 Forest Hills Blvd, Dallas

3201 Gorman Dr, McKinney
$907,000
5 Beds ⋅ 5 Baths ⋅ 21416204 MLS
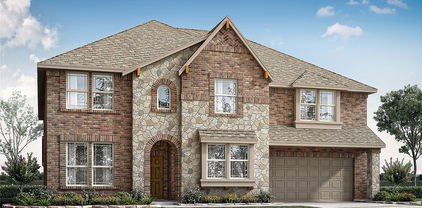
NEW! NEVER LIVED IN. Estimated completion December 2026. Bloomfield Homes' Bellflower IV offers 5 bedrooms, 4 full baths, a powder bath, and a deep 2-car garage in a two-story design on an east-facing corner lot in Painted Tree. In the Deluxe Kitchen, white ceiling-height Shaker cabinets with illuminated glass uppers contrast with beige lower cabinets and an oven tower. Quartz counters, an apron-front sink, raised island panels, and a tall pantry cabinet add function. A 36-inch professional gas cooktop, pot filler, and double electric ovens handle cooking, with pendant and under-cabinet lighting above the counters. Engineered wood flooring connects the shared spaces, including formal dining opened to the vaulted family room. A tile-to-ceiling fireplace with gas logs and an oak mantel anchors the living area. Glass French doors define the front study, with 8' first-floor doors adding height. The rear primary suite includes separate vanities, a deck-mount tub, a separate shower, and a walk-in closet linked to the laundry room. A front secondary bedroom has a full bath with an upgraded walk-in shower nearby. Upstairs, a second suite adds 2 walk-in closets and a bath with dual sinks, a tub, and a separate shower. Another 2 bedrooms share a Jack-and-Jill bath beside a game room with a window seat and an enclosed media room. Modern railing frames the stairs and game room. Quartz counters finish the baths, with tile to the ceiling in all 4 showers. Upgraded brick and white sawn stone, a brick porch, an 8' glass front door, cedar garage door, and uplights shape the exterior. The covered patio has a gas stub making it an ideal space for future outdoor meals. Visit Bloomfield Homes at the Painted Tree model to explore this Bellflower IV today!

3201 Gorman Dr, McKinney

1239 Friendship Rd, Weatherford
$1,800,000
7 Beds ⋅ 4 Baths ⋅ 21416172 MLS
Discover the perfect blend of country living, space, and versatility at 1239 Friendship Road in Weatherford! Situated on an impressive 29.495 acres, this one-of-a-kind property offers endless possibilities for those seeking room to spread out, entertain, and enjoy the peaceful surroundings. The spacious home features 7 bedrooms and 4 bathrooms, providing plenty of room for family, guests, or multigenerational living. One of the home's most unique features is the upstairs common area, which has been transformed into an indoor basketball court, creating an incredible space for recreation and entertainment. Conveniently located between the upstairs bedrooms and bathrooms, this area adds a fun and distinctive element to the home's layout. Step outside and enjoy your own private retreat, complete with a swimming pool perfect for relaxing, entertaining, and enjoying warm Texas days. With nearly 30 acres of land, the property offers exceptional opportunities for outdoor activities, livestock, or simply enjoying the privacy and freedom of country living. Whether you're looking for a spacious family retreat, a recreational property, or a place to make your country living dreams a reality, this remarkable Weatherford property offers a rare combination of acreage, generous living space, and unique amenities.

1239 Friendship Rd, Weatherford

2945 Emerald Sound Dr, Cedar Hill
$994,750
5 Beds ⋅ 4 Baths ⋅ 21409468 MLS
A RARE CEDAR HILL ESTATE — OVER 2 ACRES, BREATHTAKING PANORAMIC LAKE VIEWS & EXCEPTIONAL RESORT-STYLE LIVING! Discover an extraordinary property offering a combination of acreage, location, panoramic water views, and luxurious amenities rarely found together in Cedar Hill. Commandingly positioned at the center of a cul-de-sac’s end on over 2 acres, this distinctive estate offers an exceptional setting overlooking Joe Pool Lake and a picturesque pond. What truly sets this residence apart is its breathtaking scenery visible throughout BOTH levels. Expansive picture windows showcase panoramic views from the downstairs kitchen, breakfast area, living room, and primary suite. Upstairs, two bedrooms and a spacious family room opening directly onto an elevated observation deck enjoy equally spectacular views. Outdoor living is exceptional, featuring approximately 1,900 square feet of premium Trex composite decking, complemented by a 12’ x 18’ upper-level Trex deck with glass railings designed to preserve unobstructed vistas. The resort-inspired backyard features a swimming pool, spa, and substantial 10-inch-thick concrete retaining walls. Inside, extensive upgrades include replacement windows throughout, elegant marble kitchen countertops, newer double ovens, ice maker, and dishwasher. The renovated primary bathroom provides a spa-inspired retreat with an enlarged steam shower and oversized jetted soaking tub. Additional conveniences include a Tesla charging station in the garage and an outdoor 240V electrical outlet for compatible RV connections. MORE THAN A HOME—AN EXCEPTIONAL LIFESTYLE. With its expansive acreage, distinctive cul-de-sac location, panoramic lake and pond views from multiple rooms, and extraordinary indoor-outdoor living spaces, this remarkable estate offers a rare opportunity to own one of Cedar Hill’s most compelling residential settings.

2945 Emerald Sound Dr, Cedar Hill

1812 Haversham Dr, Flower Mound
$799,000
5 Beds ⋅ 5 Baths ⋅ 21404002 MLS
Discover refined comfort & effortless living in this beautifully appointed 5-bedroom, 4.5-bath residence in sought after Stafford Estates. Thoughtfully updated & meticulously maintained, this elegant two-story home blends timeless style with modern convenience & an impressive collection of upgrades. From the moment you arrive, the beautiful iron front door & inviting curb appeal make a striking impression. The formal living room features custom built-in bookshelves, while the generous primary suite offers a distinctive built-in coffee bar, creating a private retreat to begin & end each day. The refreshed kitchen combines style & function with updated cabinet doors, convenient pull-out storage, & an elegant backsplash. Plantation shutters add warmth, privacy, and a sophisticated finishing touch. The primary bath offers a luxurious walk-in shower, while an upstairs bedroom features its own private bath and walk-in shower. A refreshed bath, tankless water heater, updated windows, and replacement upstairs window glass further enhance the home's comfort and functionality. Outdoor living is equally inviting. The covered cedar patio features an extended concrete space, ideal for entertaining, dining al fresco, or enjoying quiet evenings. Enjoy a prime location with Culwell Park's parks & playgrounds at the end of the street, perfect for enjoying the outdoors and connecting with neighbors. Residents also have access to the community HOA pool. Conveniently located near FM 2499, Highway 377, I-35, & Hwy 121, this home offers easy Metroplex access with restaurants, shopping, retail, & everyday conveniences nearby. Families will appreciate being zoned to Lewisville ISD, adding another desirable benefit to this exceptional location. Offering generous proportions, sophisticated updates, multiple private-bath options, and an exceptional location, this Stafford Estates residence delivers an ideal blend of comfort, & modern living.

1812 Haversham Dr, Flower Mound

502 Three Skillet Rd, Springtown
$995,000
3 Beds ⋅ 2 Baths ⋅ 21416018 MLS
Discover the privacy and possibilities of country living on 29.9 beautiful acres! Heavily wooded with mature oak and pecan trees, this property offers a peaceful setting with a pond and abundant wildlife, including deer, turkey, and raccoons. Enjoy warm afternoons and outdoor entertaining around the 9-foot-deep saltwater diving pool, complete with a waterfall and plenty of room for seating and grilling. This open concept, split bedrooms offer's a 10-foot-wide patio stretches across the entire back of the house, providing a great space to relax, entertain, or enjoy the quiet surroundings. For those needing workspace and storage, the property features a spacious 42' x 40' workshop with 2- 8ft rollup doors, one 12ft rollup door and one walk door electric for lighting and plugs in both shops, an additional 20' x 24' outbuilding, and an 18' x 40'

502 Three Skillet Rd, Springtown

9236 Chiswell Rd, Dallas
$1,200,000
4 Beds ⋅ 4 Baths ⋅ 21414055 MLS
Welcome to 9236 Chiswell, a beautifully updated single-story home in the heart of coveted White Rock Valley! Offering an impressive 3,049 square feet, 4 bedrooms, and 3.5 baths, this home delivers the rare combination of generous living space, thoughtful design, and an exceptional location. Completely updated throughout, the home blends timeless style with modern comfort, creating warm and inviting spaces ideal for both everyday living and entertaining. A large front porch greets you upon arrival and once inside warm hardwood floors are carried throughout. At the heart of the home is a stunning open kitchen featuring a gas range, abundant cabinetry, Soapstone countertops, extensive counter space, and an oversized island that naturally becomes the gathering place for family and friends. The spacious, well-designed floor plan offers exceptional flexibility and functionality, making it a perfect fit for all seasons of life. The spacious primary suite is located in back of house and boasts an oversized bathroom, walk in closet and access to backyard. Step outside to your own private backyard oasis, that features a generous patio, sparkling pool, lush landscaping, and privacy fencing create a peaceful retreat perfect for relaxing, entertaining, or enjoying warm Texas evenings. Just off the kitchen is access to the sideyard which is ideal for pets and even has a doggie door for convenience. Ideally situated across from White Rock Valley Elementary, this home offers the neighborhood charm and sense of community that make White Rock Valley one of East Dallas' most beloved destinations. With its hard-to-find square footage, single-story layout, extensive updates, and incredible outdoor living, 9236 Chiswell is truly a special place to call home!

9236 Chiswell Rd, Dallas

1141 Sugar Ridge Rd, Ennis
$1,475,000
4 Beds ⋅ 4 Baths ⋅ 21414935 MLS
Perched on a rare high point in the sought after Sugar Ridge area of Ellis County this grand Southern Colonial home offers one of the most distinctive settings in the region. Situated on 5.95 acres the property enjoys sweeping views of the Dallas skyline while remaining surrounded by open pastures mature trees and the quiet of the countryside. The residence itself is a classic white columned Colonial Revival featuring a symmetrical facade prominent two story portico with tall columns and pediment black shutters and a cupola crowning the dark roof. The exterior presents a timeless estate like presence that matches the scale of the land. Inside, the floor plan delivers generous living space. The first floor includes two living rooms, a large kitchen with breakfast nook formal dining area sun room sitting room foyer and convenient laundry and pantry. Upstairs the primary suite spans over 22 feet with a walk in closet and spa style bath complemented by additional bedrooms baths and an open to below area that enhances the sense of volume. A substantial wing provides further flexible space. The grounds have been shaped for both beauty and usability with rolling green lawns a winding drive mature trees framing the home. The elevated location delivers the rare combination of privacy space an uncommon offering in Ellis County. This is a true high point estate property distinctive architecture meaningful acreage and views that set it apart. Ideal for those seeking a landmark home with both rural character and metropolitan connection. The true highlight of this property is the exceptional outdoor living experience. Step outside to your own backyard oasis featuring a beautiful swimming pool expansive covered patio outdoor cooking area and multiple spaces for dining lounging and entertaining. This outdoor retreat is perfect for summer pool parties weekend barbecues or relaxing evenings. Don't miss the opportunity to own a rare find on Sugar Ridge!

1141 Sugar Ridge Rd, Ennis

1014 Live Oak Ln, Oak Point
$2,449,000
4 Beds ⋅ 5 Baths ⋅ 21415869 MLS
Quiet mornings overlooking the pond. Afternoons beside the pool. Evenings gathered beneath the stars. Set on 1.22 acres in Oak Point by the Polo Clubs this beautifully customized Drees residence offers a setting that makes coming home feel like getting away. Beyond the iron entry door, soaring ceilings, rich wood beams & luminous interiors reveal a home of remarkable warmth & presence. The vaulted living room draws the eye toward tranquil views, while a statement fireplace invites you to settle in. A 12 foot sliding patio door opens to the outdoor retreat, extending gatherings into the evening air. An elegant kitchen pairs a generous island & richly veined surfaces with a sculptural range hood, gas cooktop & double ovens. From leisurely breakfasts to celebratory dinners, the adjoining gathering spaces make every occasion feel beautifully at home. The expansive family room evokes the intimacy of a private club. Beneath a richly detailed coffered ceiling, a private bar, illuminated cabinetry, brick accents & a whiskey-barrel copper sink set the scene for cocktails & conversation. A study with custom built-ins offers a quiet place to retreat. The primary suite invites a slower pace, with a freestanding soaking tub, separate vanities & an expansive frameless glass-enclosed shower & large walk in closet. All three additional bedrooms come with ensuite baths. Outdoors, travertine terraces frame a pool with cascading water features, a sun ledge & submerged seating. The covered outdoor kitchen & bar invite long lunches & unhurried dinners, while layered landscaping & terraced gardens create a captivating backdrop. As twilight settles over the pond, the wood-burning fire pit becomes the place everyone gathers. A Fully insulated four-car oversized epoxied garage with custom storage, side mounted openers & expanded driveway complete the offering. Here the luxury is in the details & the freedom to linger surrounded by spaces as suited to grand occasions as to quiet reflection.

1014 Live Oak Ln, Oak Point

4923 Crooked Ln, Dallas
$6,400,000
5 Beds ⋅ 7 Baths ⋅ 21399727 MLS
This exceptional 6,425-square-foot residence is designed for effortless living and unforgettable entertaining. With five ensuite bedrooms and two half baths, the home offers expansive scale while maintaining a warm, comfortable feel throughout. An open-concept layout connects the chef’s kitchen—anchored by a stunning La Cornue gas range—to generous living and dining spaces, while thoughtfully separated areas provide privacy and flexibility. The downstairs primary suite is a true retreat, featuring two separate walk-in closets and a beautifully appointed bath. An executive office overlooks the backyard, creating an inspiring setting for work or quiet reflection. The home’s upstairs and downstairs living areas offer room for everyone to gather, relax, and unwind. Outside, a private backyard serves as an entertainer’s dream, complete with a glass-enclosed pool, turf lawn, and abundant space for dining and entertaining. A spacious circular driveway welcomes guests, while two separate two-car garages and an additional carport provide exceptional parking and storage. Sophisticated, comfortable, and designed for the way people live today, this remarkable home offers a rare combination of luxury, privacy, and effortless livability. Commercial grade Generac generator. Buyer's agent and Buyer to verify square footage and all other information.

4923 Crooked Ln, Dallas

2430 Arcadia Ct, Prosper
$1,249,000
4 Beds ⋅ 4 Baths ⋅ 21415110 MLS
Discover exceptional new construction by Toll Brothers in the highly sought-after Star Trail community of Prosper! The stunning Emery Chateau floor plan showcases timeless architecture, designer-appointed finishes, and an expansive single-story layout thoughtfully designed for both everyday living and entertaining. Soaring cathedral ceilings highlight the spacious great room, complemented by a sleek 42-inch linear fireplace and a 15-foot multi-slide door opening to the covered outdoor living area. The beautifully appointed kitchen features quartz countertops, a waterfall island, contrasting cabinetry, premium KitchenAid appliances, double ovens, and a gas cooktop. White oak hardwood flooring adds warmth and elegance throughout the main living areas. The private primary retreat offers a luxurious spa-inspired bath with a freestanding soaking tub, oversized shower, and generous walk-in closet. Additional highlights include four bedrooms, a dedicated study, formal dining room, expanded game room, spacious breakfast area, and a three-car tandem garage. Enjoy luxury living in one of Prosper's premier master-planned communities!

2430 Arcadia Ct, Prosper

229 Pike Rd, Gunter
$8,400,000
21407793 MLS
Positioned at the northwest corner of Kerfoot Road and Pike Road, this exceptional 55± acre tract presents an outstanding opportunity for developers and investors seeking to secure acreage in a growing North Texas corridor. Offering expansive paved road frontage along two sides, the property provides excellent accessibility, visibility, and flexibility for future site planning, including potential multiple access points, subject to applicable approvals. There is another access and entrance point off of McConnell Rd. The substantial acreage and open landscape offer a versatile foundation for a variety of potential development concepts, including residential communities, commercial projects, or mixed-use development, subject to zoning, infrastructure availability, and governmental approvals. Utilities are available in the area, adding to the property's long-term development appeal. The tract's size and configuration provide flexibility for evaluating site layouts, internal road networks, phased development, and other potential uses based on market demand and feasibility. As North Texas continues to experience population growth and expansion into surrounding communities, well-positioned acreage can present opportunities for investors looking toward future development and long-term land appreciation. The property's corner location, dual paved road frontage, and substantial land area make it an attractive candidate for developers evaluating land for future projects or investors seeking to establish a strategic position in an expanding market. Whether pursuing residential development, exploring commercial possibilities, or holding acreage for future investment, this 55± acre property offers the scale, access, and flexibility to explore a range of opportunities. An exceptional opportunity to acquire substantial acreage in North Texas and evaluate its potential for future growth.

229 Pike Rd, Gunter

712 Basilica Ln, McKinney
$1,225,000
6 Beds ⋅ 5 Baths ⋅ 21415590 MLS
Welcome to 712 Basilica Lane, a striking, custom-inspired Mediterranean stucco estate that defines luxury living in McKinney. Spanning over 6,124 square feet of meticulously curated living space, this premier residence sits beautifully on a premium parcel offering serene water views and the ultimate private backyard sanctuary complete with a pristine pool and built-in spa. Pass through the grand entryway to discover a soaring, light-filled floor plan framed by gorgeous architectural details and high-end flooring throughout. At the heart of the home is a true gourmet chef’s kitchen, meticulously equipped with premium appliances, custom cabinetry, and an expansive center island perfect for hosting lavish gatherings. The main living area seamlessly blends elegance and comfort, centered around a sleek custom fireplace with views looking out to your private resort-style pool. This estate features 6 to 7 palatial bedrooms and 5.5 luxurious baths, including an opulent primary retreat designed as a private spa-like escape. Uniquely versatile, the layout includes a full mother-in-law or guest suite featuring its own private entrance and second full kitchen—ideal for multi-generational luxury or long-term guests. Complete with an impressive multi-car garage footprint, geothermal utility options, and premier community positioning, this estate is a rare opportunity to own a private piece of paradise.

712 Basilica Ln, McKinney

13052 Dallas Pkwy Unit 210, Frisco
$3,999,999
21402140 MLS
Fully built-out, move-in-ready medical office located along the Dallas North Tollway, directly north of Texas Health Hospital Frisco and near the new Baylor Scott & White PGA Parkway campus. The space is available as a full suite or can be demised to accommodate users seeking approximately 4,000 SF or more. Ideal for owner-users, expanding medical practices, or investors. The existing medical build-out features 15 exam rooms, two procedure or surgical rooms (Sono 151 and 152), two labs with sub-waiting and draw areas, two nurse stations, dedicated medication and supply rooms, four private offices, and seven restrooms. Additional amenities include a large waiting room and reception area, break room, and conference or education room. Property features include a parking ratio of 8 spaces per 1,000 SF, building and monument signage opportunities, seven HVAC units located in a floored attic, additional storage space, energy-efficient windows, and high-speed telecommunications infrastructure. Excellent opportunity to secure a flexible, fully equipped medical office in a strategic Frisco healthcare corridor.

13052 Dallas Pkwy Unit 210, Frisco

11805 Verona Ct, Frisco
$2,500,000
6 Beds ⋅ 8 Baths ⋅ 21415070 MLS
Great Location Frisco with Frisco ISD!convenient access to PGA Golf Resort, the Universal ,DNT , HWY 121 , 380. Multi-Gen Stately mediterranean with guest house, 6 car garage & dreamy backyard on 0.74 acres! Plus a cul-de-sac lot in a gated neighborhood! Grand entry features double staircases, soaring ceilings & views through to formal living areas. Large kitchen boasts painted cabinets, granite, stainless appliances, incl an ice maker & a breakfast bar island. An adjacent, spacious breakfast nook is ideal, and both open to the family room featuring gorgeous arched windows & a cast stone fireplace. Private master bedroom features a tray ceiling, sitting area & luxurious bath with his&hers walk in closets. Convenient guest bedroom downstairs with en suite bath. Upstairs are three additional spacious bedrooms with en suite baths, plus a learning center, large game & media rooms! Dream backyard boasts a heated, saltwater diving pool (includes a retractable cover), sport court and remote screens for balconies & patio. Detached guest house with living room, bedroom, 2 full bath, kitchenette and loft w balcony!

11805 Verona Ct, Frisco

1108 Winterberry Ln, Shreveport
$900,000
4 Beds ⋅ 4 Baths ⋅ 21415682 MLS
Stunning Home on Winterberry – Exceptional Design & Elegant Living! Welcome to this beautifully designed, 2023-built home offering 4 bedrooms, 3.5 bathrooms, and 3,320 square feet of thoughtfully designed living space. From the moment you enter, you’ll appreciate the elegant finishes, spacious layout, and attention to detail throughout. The inviting entry opens to a formal dining room and an impressive great room featuring a beautiful fireplace framed by custom built-ins and a striking brick archway. The kitchen is a true centerpiece, boasting tall cabinetry, a generous island, ample storage, and a spacious walk-in pantry. Perfect for entertaining, the great room flows seamlessly to a covered outdoor living area complete with a fireplace and outdoor kitchen, creating the ideal setting for gatherings or relaxing evenings at home. The first floor features a private guest suite with its own bathroom, along with a luxurious primary retreat tucked away at the rear of the home. The spa-inspired primary bathroom offers separate vanities, a soaking tub, an oversized walk-in shower, and an extraordinary closet with abundant storage. Upstairs, you’ll find two additional bedrooms, a full bathroom, and an impressive collection of versatile spaces, including a dedicated office with built-ins, craft room, and media room—providing flexibility for work, hobbies, and entertainment. Additional highlights include designer lighting, a tankless water heater, a three-car attached garage, and a gated driveway.

1108 Winterberry Ln, Shreveport

225 Metairie Ln, Southlake
$2,750,000
5 Beds ⋅ 6 Baths ⋅ 21414321 MLS
Greenbelt views, screened outdoor living and newly completed Calais Custom Homes craftsmanship distinguish this move-in-ready residence in Southlake’s Metairie community. Designed around a manageable backyard and a front yard maintained by the HOA, the home offers an inviting outdoor retreat without an expansive lawn. A professional pool company has prepared a pool design specifically for the property, with renderings and a detailed pricing package available to help buyers envision the possibilities. The covered patio features Phantom screens and a built-in Coyote grill, extending the living space outdoors. Inside, soaring ceilings and abundant natural light complement an open great room and a chef’s kitchen with an oversized island, custom cabinetry, Sub-Zero refrigeration and Wolf appliances. A separate prep kitchen and walk-in pantry provide additional workspace and storage while keeping the main kitchen ready for entertaining. Spanning 5,333 square feet, the home offers five bedrooms, each with an en-suite bath and walk-in closet. The main-level primary suite includes a spa-inspired bath and two closets. A guest suite, additional living area and study with glass pocket doors complete the first floor. Upstairs, three bedroom suites, a loft and a spacious game room offer flexible gathering spaces. A three-car garage, builder warranty and Carroll ISD location complete this thoughtfully appointed new home, with convenient access to Southlake Town Square and DFW Airport. Pool renderings depict a proposed improvement. Pool construction is not included in the asking price.

225 Metairie Ln, Southlake

1500 Glenmeade Ct, Keller
$3,290,000
5 Beds ⋅ 5 Baths ⋅ 21383694 MLS
Welcome Home to this private custom estate, nestled on a quiet 1 acre Creekside & Cul-de-sac lot - a setting as remarkable as the residence itself. Lush natural surroundings create a sense of Seclusion & Peace few properties can offer. Step into a dramatic circular marble Foyer to find sophisticated modern design, exceptional craftsmanship & resort-inspired luxury. Chef's Kitchen is a culinary masterpiece - German white lacquer & walnut cabinetry, quartz counters & professional appliance suite: Wolf gas range, Sub-Zero refrigerator-freezer, Bosch dishwasher, Wolf coffee & Wolf micro. The Great Room delivers breathtaking views of the backyard & seamlessly connects to the Dining Room & Kitchen, while expansive Pella Architect Series windows & oversized sliding doors bathe the space in natural light. Family Room-Bar elevates entertaining with a fully custom bar, Sub-Zero wine fridge, icemaker & show-stopping marble accent wall. Primary Retreat is a sanctuary with private courtyard w fire pit, custom Closet + Spa Bath with Dornbracht fixtures, Victoria & Albert volcanic limestone soaking tub, Duravit toilets & automated Kohler KTV shower & wand system. Executive Study has floating built-ins, flexible Guest Suite & large Laundry-Mud room with custom dog wash & dog cubby complete the 1st floor. Upstairs has 3 Bedroom suites, spacious Game Room + dedicated AV closet with mini-split. Outside, the Claffey Pool-designed backyard is a resort unto itself-multiple patios, pergola, fireplace & outdoor kitchen with Wolf grill and Sub-Zero refrigerator & ice maker. The covered patio boasts Bromic mounted gas heaters, phantom shades & perimeter mosquito misting. Lush landscaping & expansive grass areas complete this outdoor paradise. Control4 smart home automation; Martin Logan, Klipsch & Monitor Audio speakers; 9 TVs; Luma security cameras; Nest systems; DaVinci Roof w copper accents; 2 new Lennox Elite HVAC systems; tankless H2O heaters; Pentair whole-home filtration; EV charging.

1500 Glenmeade Ct, Keller

8113 Long Trail Dr, North Richland Hills
$925,000
4 Beds ⋅ 5 Baths ⋅ 21401360 MLS
Welcome to this spacious Forest Glen home in North Richland Hills, located in Keller ISD and offering a private pool, custom theater room, and distinctive interior spaces designed for everyday living and entertaining. Just off the entry, an elevated study makes an immediate impression with rich black walnut paneling and substantial wood trim. The interior has been refreshed in recent years with neutral paint, creating a versatile backdrop throughout the home. Kitchen is designed for those who value generous storage and upgraded appliances, featuring a large pantry and built-in refrigerator. The main-level primary suite adds convenience, while upstairs bedrooms include a mix of ensuite and hall bath access along with walk-in storage. One of the home's standout features is the custom soundproof theater and media room, enhanced sound insulation, projection system, theater seating, and smart-home controls create a dedicated space for movies, gaming, and entertainment. Outside, the west-facing backyard is centered around a private pool and outdoor wood-burning fireplace, with mature landscaping and established fruit-producing fig and nectarine trees, grapevines, and blackberries adding another distinctive element to the property. 8113 Long Trail Drive enjoys wonderful amenities in the City of NRH with a Rec Centre, Library, NRH20 Family Waterpark and custom home that combines generous interior space, specialized living areas, fabulous outdoor pool and spa and entertaining features with high-end details.

8113 Long Trail Dr, North Richland Hills

4528 W Amherst Ave, Dallas
$1,890,000
5 Beds ⋅ 6 Baths ⋅ 21415655 MLS
Rent-to-Own Option is Available. A renovated architectural, modern masterpiece, epitomizing luxury living in highly sought-after Briarwood! Meticulous attention to detail starts with the expansive windows bathing the interior with abundant natural light. Open floor plan leads from reception area by the entrance to the dining room with a wet bar and a chef’s dream kitchen offering a clean line design with professional grade appliances - Wolf & Sub-Zero – and an oversized island overlooking the living room. Living room gives access to the outdoor patio fully equipped with an outdoor kitchen – great for entertainment and those summer barbecues. Designer light fixtures and touches add to the home's charm. All carpets have been replaced with hard floors. Energy-efficient features like a tankless hot water heater, central dehumidifier, and foam insulation ensure comfort and savings. Master bedroom is located on the first level. Second level offers a huge family room with plenty of sunlight, a media room, wet bar, and three bedrooms including a second master bedroom.

4528 W Amherst Ave, Dallas

477 Stone Canyon Dr, Sunnyvale
$774,900
5 Beds ⋅ 3 Baths ⋅ 21413151 MLS
Beautiful, CUSTOM home in Sunnyvale’s established Stone Canyon neighborhood featuring 4 bedrooms, 3 baths, a dedicated office (could be used as fifth bedroom), spacious living areas, and a large second-floor game room. Built in 2023, the home offers a functional layout with two bedrooms on the first floor and plenty of space for everyday living and entertaining. The exterior features brick with stucco accents, cedar woodwork, wood porch ceilings, mature trees, a 3-car garage, and a large driveway with plenty of additional parking. Inside, custom cabinetry and quality finishes are found throughout. The chef’s kitchen features marble countertops, a 48-inch range, and a 9-foot island with seating for six. A large walk-in pantry with ample storage and space for small appliances, along with a separate butler’s area that works well as a coffee bar, cocktail station, or serving area. A spacious office overlooks the front yard, while the second-floor game room offers room for a pool table and secondary living space. A large walk-in attic provides convenient additional storage. The primary suite is located on the first floor and features a spacious bath with marble countertops and custom cabinetry. A second bedroom and full bath are also located downstairs, providing a convenient option for guests or multigenerational living. The covered back patio overlooks the wooded area surrounding Long Creek. The home sits next to the neighborhood walking path and backs to an area planned to remain undeveloped, providing added privacy and wooded views. With its custom finishes, functional floor plan, generous storage, 3-car garage, and private wooded setting, this Stone Canyon home offers a combination of space, quality, and location that is rare in Sunnyvale!

477 Stone Canyon Dr, Sunnyvale

719 Felicity Pl, Lucas
$799,900
4 Beds ⋅ 4 Baths ⋅ 21415606 MLS
Built by Shaddock Homes in Inspiration, Lucas, TX, this new construction home offers four bedrooms, four full baths, and a 2.5-car garage with 3,598 square feet on a 60-foot lot, featuring a highly functional layout with two bedrooms and two full baths downstairs and two bedrooms and two full baths upstairs. The open-concept floor plan includes a dramatic two-story family room with expansive windows, abundant natural light, and a sleek linear fireplace, along with a spacious designer kitchen featuring an oversized island, extensive cabinetry, built-in appliances, a gas cooktop, a pot filler, and modern black fixtures. The private primary suite offers a spa-style bath with dual vanities, a freestanding soaking tub, an oversized walk-in shower, and a large walk-in closet with direct access to the utility room, while the upstairs game room and loft overlook the main living area and provide flexible living space. This standout Lucas, TX new construction home features high ceilings, modern finishes, and a versatile layout at Inspiration by Shaddock Homes.

719 Felicity Pl, Lucas

1836 Acoma Way, Argyle
$1,058,000
4 Beds ⋅ 5 Baths ⋅ 21415594 MLS
Stunning new Shaddock Home featuring a model-inspired design and exceptional craftsmanship throughout. This thoughtfully designed home offers 4 bedrooms, 4 full baths, and a powder bath, highlighted by nail-down hardwood flooring and high-end finishes. A raised study creates a distinctive private workspace, while the flex or gameroom on the main level adds versatility for entertaining or everyday living. The home also features an oversized laundry room designed for everyday convenience. Upstairs, enjoy a spacious gameroom and a dedicated media room, perfect for gatherings and movie nights. An extended covered back patio completes the home, offering inviting outdoor living in this beautifully appointed residence filled with designer details and luxury touches.

1836 Acoma Way, Argyle

4404 Ramona Dr, McKinney
$887,000
6 Beds ⋅ 6 Baths ⋅ 21415586 MLS
NEW! NEVER LIVED IN. Estimated completion December 2026. Bloomfield Homes' Bellflower IV offers 6 bedrooms, 5 full baths, a powder bath, and a 2-car garage in a two-story design on an interior lot in Painted Tree. The first floor pairs a study behind glass French doors with an enclosed media room, leaving the vaulted family room open for gathering around a tile-to-ceiling fireplace with gas logs and an oak mantel. Engineered wood flooring connects the shared spaces, with 8' interior doors adding height. The Deluxe Kitchen carries Shaker cabinets to the ceiling and includes a tall pantry cabinet, soft-close hinges, quartz counters, and raised island panels. A 36-inch professional gas cooktop and pot filler anchor the cooking area; pendant and under-cabinet lighting highlight the counters. The primary suite sits downstairs with separate vanities, a deck-mount tub, a separate shower, and a walk-in closet connected to the laundry room. Tile extends to the ceiling in all 5 showers, and upgraded quartz continues through the full baths. A secondary bedroom and full bath occupy the front of the first floor. Upstairs goes big: a second suite has 2 walk-in closets, dual sinks, a tub, and a separate shower. Another 3 bedrooms share 2 full baths, including a Jack-and-Jill arrangement, while the game room adds a window seat and views into the family room. Modern railing borders the stairs and game room. Outside, upgraded brick, a brick porch, an 8' glass front door, cedar garage door, and uplights frame the arrival. The covered patio includes a gas stub, with gutters and a tankless water heater adding function. Explore this Bellflower IV today with Bloomfield Homes at the Painted Tree model!

4404 Ramona Dr, McKinney

2767 Dowell Rd, Rockwall
$850,000
21415580 MLS
Country living meets Endless Possibilites in Rockwall! Escape to your own private retreat on nearly 13 acres in highly sought after Rockwall Tx This rare and beautiful property offers the perfect blend of wide-open spcae, serene nature, and functional improvements-perfect or anyone looking to build their dream home, establish a small farm , or simply enjoy peaceful country living just minutes from city conveniences. Two scenic ponds provide a tranquil setting and a great spot for fishing. A 3 car garage-metal building on the property gives you plenty of room for vehicles, equipment, hobbies, or a workshop-perfect for business owners, car enthusiasts, or those needing extra storage. This property also includes the front 2.795 Acres which has the home and the metal 3 car garge on it. The land currently has AG exemption for existing animal lease on the back 10 acres. The home on the property is not considered for the loan. Total acerage is 12.795. The property is split on the tax roll.

2767 Dowell Rd, Rockwall

135 Country Vista Cir, Burleson
$775,000
5 Beds ⋅ 5 Baths ⋅ 21414676 MLS
Stunning Willow Creek Ranch Estate on 1.2 Acres! Welcome to this lovingly maintained Willow Creek Ranch estate, featuring generous living spaces, versatile accommodations, tasteful landscaping and privacy. The elegant foyer opens to a spacious floor plan with formal living and dining options. The kitchen features marble tile countertops, a center island with cooktop, double ovens, a second dining area, abundant cabinetry and a spacious pantry all well suited for everyday living and entertaining. The living rooms showcase a striking floor-to-ceiling brick, see-through fireplace, adding character while connecting the home's spaces. The oversized primary suite includes an en-suite bathroom with a large corner shower, separate jetted tub and walk-in closet. Direct patio access leads to a covered sitting area and spa tub. A former 10-by-10-foot office beside the suite has been converted into an additional walk-in closet, adding storage and convenience. A second downstairs bedroom also features its own en-suite bathroom, offering added privacy and convenience. Two additional bedrooms share a Jack-and-Jill bathroom, providing a practical arrangement for family or guests. Upstairs, a private suite includes a bedroom, separate living area, full bathroom and closet, offering options for extended family, long-term guests or a media room. Outdoor living includes a patio beneath mature trees and a spacious backyard with room to relax, entertain and enjoy added privacy.The property also features a large, fully insulated shed with electrical power for storage, hobbies or a workshop. The attached 3 car garage, with recently epoxy coating, is pre-wired for an electric vehicle (EV) charger.With 3,627 sq. ft., a circular driveway, multiple en-suite bedrooms, a private upstairs suite and inviting outdoor spaces, this home offers comfort, privacy and flexibility for a variety of lifestyles.

135 Country Vista Cir, Burleson

3540 N Whitt Rd, Perrin
$2,395,000
3 Beds ⋅ 4 Baths ⋅ 21411662 MLS
Extraordinary equestrian estate set on 15 gorgeous acres just 24 miles from downtown Weatherford, Texas. This beautiful Mediterranean-style home offers over 4,000 sqft, with a distinctive blend of architectural character and modern finishes. Smooth plaster walls, wood-beamed ceilings, and expansive picture windows make the living room a standout, bringing in natural light and beautiful views of the surrounding property. Wonderful spacious kitchen ready to bring out the chef in you. The modern primary suite offers a private retreat down its own wing with a generously sized, spa-inspired ensuite bath. 2 guest bedrooms each with their own bath, a dedicated office, and a half bath complete the other wing of the home. A brand new addition provides a yoga studio, bonus room, and flexible hobby space provide room for work, wellness, and everything in between. Mature trees, sweeping views across your horses grazing, and wonderful privacy surround a stunning resort-style pool with spa and covered patios. For the equestrian, the facilities are exceptional. A like new 100' x 250' half covered arena and exceptional 4 stall barn offer a well-appointed setup, complete with a tack room, feed room, wash rack, bonus room, laundry, full bath, and a complete one-bed one-bath apartment. Eight paddocks with pipe fencing and no-climb wire provide functional space for horses and cattle, making this property as practical as it is beautiful.

3540 N Whitt Rd, Perrin

Listings provided by North Texas Real Estate Information Systems (NTREIS). Listing data has been deemed reliable but is not guaranteed to be accurate by the MLS.

Last updated:

How much is your home worth?

Get instant property value now!