Refine Search
Sort by
1316 Realoaks Dr, Fort Worth
$430,000
4 Beds ⋅ 3 Baths ⋅ 21389082 MLS
INCREDIBLE VALUE. PAID OFF SOLAR PANELS, allowing the next owner to enjoy significantly lower utility bills and long-term energy savings. What's more this beautiful two-story residence offers exceptional curb appeal with an inviting front porch, pristine landscaping, and an attractive water feature. You get a warm welcome from the moment you arrive. Step inside to bright interiors with tall ceilings. Highlighted by light, neutral tones, well-maintained carpet, and a spacious, thoughtfully designed open floor plan. The home features two dining areas, both upper and lower living rooms, and a dedicated media room complete with projector and screen, making it ideal for entertaining and everyday comfort. A private office provides the perfect work-from-home space but can easily function as a fifth bedroom to suit your needs as currently displayed in the pictures. The stunning island kitchen is truly the heart of the home, showcasing attractive granite, built-in stainless steel appliances, an abundance of cabinetry, great prep space, and an oversized pantry that offers exceptional storage. The primary suite is a relaxing retreat featuring soaring ceilings, a massive walk-in closet, and a luxurious soaking tub and separate shower. Upstairs living spaces provide flexibility for game nights, and 3 more bedrooms with a full bath. Step outside to an extended stamped concrete patio, a part of which is covered, complete with a fire pit, creating the perfect setting for year-round entertaining or quiet evenings under the stars. The backyard offers plenty of room to relax and host guests in style. Located in a prime central area just minutes from multiple shopping destinations, nearby parks, and endless dining options, this home combines comfort, convenience, and energy efficiency in one impressive package.

1316 Realoaks Dr, Fort Worth

804 Blue Fescue Rd, Fort Worth
$504,354
4 Beds ⋅ 3 Baths ⋅ 21403704 MLS
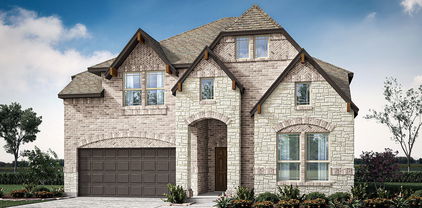
NEW! NEVER LIVED IN. Estimated completion December 2026. Bloomfield Homes' two-story Violet II offers 4 bedrooms, 3 full baths, and a deep 2-car garage in Wildflower Ranch. Brick and pale stone frame an arched covered porch, with an upgraded 8' front door adding a focal point. The extra garage depth makes room for storage or a workbench alongside parking. Inside, the family room opens to the floor above, where modern iron railing gives the overlook a clean architectural edge. Laminate flooring in warm wood tones connects the entry and main gathering spaces, complemented by 8' interior doors downstairs. The primary suite has its own access to the covered patio and a bath with dual sinks, quartz counters, a soaking tub, a separate shower, and a walk-in closet. A second bedroom near the front has a full bath nearby, upgraded with a tiled shower and semi-frameless glass. Upstairs changes the pace: a game room anchors the level, a media room with added doors creates a separate setting for movie viewing, and 2 bedrooms share a full bath. A built-in tech center with a quartz surface adds a useful spot for homework or household planning. Back in the Deluxe Kitchen, muted green Shaker cabinets pair with upgraded quartz and a warm herringbone backsplash for a distinctive, earthy palette. Decorative island panels and 2 pendant lights finish the look, while a gas cooktop, electric oven, and pantry handle the practical side. The dining area connects directly to the covered patio, where a gas stub is ready for a future grill. Contact Bloomfield Homes or visit the Wildflower Ranch model to explore 804 Blue Fescue Road today!

804 Blue Fescue Rd, Fort Worth

820 Blue Fescue Rd, Fort Worth
$585,327
5 Beds ⋅ 4 Baths ⋅ 21403599 MLS
NEW! NEVER LIVED IN. Estimated completion November 2026. Bloomfield Homes' two-story Rose II offers 5 bedrooms, 4 full baths, and a 2-car garage in Wildflower Ranch. Warm oak hardwood flooring ties together the entry, study, kitchen, breakfast area, and family room, while 8' interior doors downstairs add scale. White Shaker cabinets, upgraded quartz counters, and a soft beige backsplash give the Deluxe Kitchen a crisp, balanced look. A gas cooktop, pantry, and 2 pendant lights over the island bring function and focus to this gathering space. The adjoining family room rises to a two-story ceiling, with modern metal balusters outlining the overlook above. Glass French doors define the downstairs study, creating a separate place for focused work. Upstairs, a game room and media room with added doors offer distinct spaces for games and movie nights. The 3 upstairs bedrooms have access to 2 full baths, including a Jack-and-Jill bath with separate vanities. The primary suite is tucked at the rear downstairs, with dual sinks, quartz counters, a soaking tub, and a separate shower accented by herringbone tile. Its walk-in closet connects directly to the laundry room. A second downstairs bedroom sits near a full bath upgraded with a shower and penny-round tile details. Outside, light brick, contrasting dark trim, a covered porch, and an 8' front door establish a welcoming presence on an interior lot. Visit Bloomfield Homes' Wildflower Ranch model to learn more about 820 Blue Fescue Road today!

820 Blue Fescue Rd, Fort Worth

12345 Hulson Trl, Fort Worth
$414,000
4 Beds ⋅ 3 Baths ⋅ 21403057 MLS
Live in this lovely K Hovnanian home in the welcoming Wellington Villas community. Newly repainted and ready for a quick close. Enter the beautiful open-plan interior, including water-resistant plank flooring, granite and granite-type countertops, a large kitchen island with a sink and seating area, upgraded appliances, a gas cooktop, a utility room, and ground-floor garage entry. A large game room with an adjacent bedroom and full bath on the 2nd floor offers flexible living space. Two bedrooms are split from the primary bedroom on the first floor and adjoin the front entry hall. One bedroom could be easily used as an office. An inviting covered patio offers a relaxing atmosphere for entertaining, with an easy-maintenance fenced backyard and rear entry garage. Enjoy the community pool, play area, and multiple community amenities. Easy entry from the garage for unloading groceries and a mudroom area, perfect for coats, shoes, and backpacks, offer another layer of easy living. Great house at an affordable price. Three photos are virtually staged and do not depict the actual room furnishings. All measurements are approximate.

12345 Hulson Trl, Fort Worth

9364 Sunrise Trl, Fort Worth
$408,000
3 Beds ⋅ 2 Baths ⋅ 21400832 MLS
Former model home with beautiful curb appeal, thoughtful details, and a wonderfully inviting feel! This single-owner, single-story home has been gently lived in and offers 3 bedrooms, 2 baths, and an open floor plan designed for comfortable everyday living and entertaining. A handsome stone and brick exterior welcomes you inside, where 10-foot ceilings, crown molding, neutral paint, and luxury vinyl plank flooring create a fresh, timeless look. The spacious kitchen is the heart of the home, featuring granite countertops, a large center island, tile backsplash, attractive cabinetry, abundant counter space, built-in microwave, and gas range. The kitchen flows seamlessly into the living and breakfast area, creating an easy gathering space. A wall of windows fill the living room with natural light, while a gas fireplace and recessed lighting add warmth and character. The primary suite features an ensuite bath with dual sinks, a soaking tub, separate shower, and walk-in closet. Two nicely sized secondary bedrooms offer ample closet space and flexibility for family, guests, or a home office. Just off the breakfast area, a 12' x 9' covered patio provides a comfortable spot for morning coffee, outdoor dining, or relaxing at the end of the day. Adding to the home's appeal, the neighborhood elementary school is within walking distance. With its appealing finishes, functional layout, and carefully maintained condition, this former model home is ready for its next chapter and its next owner.

9364 Sunrise Trl, Fort Worth

10928 Phelps Way, Fort Worth
$449,000
4 Beds ⋅ 3 Baths ⋅ 21400536 MLS
Rare multi-generational floor plan with a secondary laundry area in sought-after Watson Creek! This flexible layout offers private living space ideal for extended family, guests, or a home office while providing comfortable living in a prime Keller-area location. The well-appointed kitchen opens to the main living space, allowing for effortless gatherings with family and friends. Generous bedrooms provide privacy and comfort, while the primary suite offers a relaxing retreat with ample space to unwind. Situated on a landscaped lot, the backyard provides room to enjoy outdoor living, gardening, or weekend barbecues. Conveniently located near shopping, dining, parks, and major commuting routes, this home offers easy access to everything the Alliance, Keller, and North Fort Worth areas have to offer. Rarely do homes offer this combination of flexible multi-generational living, established neighborhood charm, and everyday convenience. Don't miss the opportunity to make this Watson Creek gem your next home.

10928 Phelps Way, Fort Worth

4057 Claymore Ln, Fort Worth
$325,000
3 Beds ⋅ 2 Baths ⋅ 21381180 MLS
Welcome to this well-maintained D.R. Horton home in Fort Worth’s McPherson Ranch community. The open, inviting layout begins with secondary bedrooms and an updated full bath featuring granite countertops. The well-appointed kitchen offers granite counters, stainless steel appliances, an included refrigerator, and a spacious walk-in pantry. It opens to the breakfast area and flows into the living room, where a gas fireplace, illuminated crown molding, and backyard views create a welcoming place to gather. The spacious primary suite is conveniently located just off the living room and features an ensuite bath with a soaking tub, separate shower, dual sinks with updated granite countertops, and a large walk-in closet. Enjoy the outdoors from the covered patio and covered deck, with a storage shed added in 2021 for lawn equipment. Notable updates include new carpet installed October 2, 2026; Thermopane windows, roof, gutters, and fence replaced in 2022; an AC system installed in 2021; a furnace installed in 2018; and 12 inches of blown-in insulation and a radiant barrier added in 2023. The insulation and radiant barrier have dramatically reduced utility bills. Contact us today to arrange a private tour.

4057 Claymore Ln, Fort Worth

4204 Snowberry Ln, Fort Worth
$339,900
4 Beds ⋅ 3 Baths ⋅ 21398658 MLS
Absolutely magnificent 4-bed, 3-full bath, 2-car garage, 2020 home in highly sought-after and convenient Rosemary Ridge! Wonderfully open floorplan, light & bright, gorgeous LVP floors, immaculately clean and beautifully kept, totally neutral & modern colors with high ceilings, making this the perfect family home! Tons of gorgeous granite countertops & backsplash tile, plentiful 42 in. cabinets, a huge island and SS appliances in this chef's dream of a kitchen! Huge primary bedroom with fantastic bathroom featuring a garden tub, fully-tiled separate shower and 2 sinks. Two other bedrooms downstairs with a full bath right across the hall, as well as a big game room, the 4th bedroom & third full bath upstairs(perfect for one of the kids). Step outside on the covered patio to relax, bb'q or entertain, and store all your lawn equip. or belongings in the awesome, newish storage shed! Come see this one soon, it won't last!! Price is now amazing for this house!!

4204 Snowberry Ln, Fort Worth

8817 Playmoor Dr, Fort Worth
$280,000
3 Beds ⋅ 2 Baths ⋅ 21399665 MLS
GORGEOUS HOME in the COMMUNITY OF WATERSBEND in NORTH FORT WORTH! Single Story open concept floorplan with spacious Living and Dining opening to large Chef's Kitchen with Granite Countertops, Island, Stainless Steel Appliances, electric Range and walk-in Pantry. Split Bedroom arrangement with luxurious private main Bedroom at rear of the home with over sized shower and walk-in Closet. Cultured marble vanities in both full Baths. Large privacy Fenced backyard, covered back Patio, Sprinkler System, Landscaping and much more! Residents get to use the Resort style Pool with four Swim Lanes, two Water Slides, Children's Splash area and Softball Field on the 4.5 Acre Amenity Center. Short commute to Schools, Shopping, I-35W, 287 and I-820 all helping to get around the DFW Metroplex.

8817 Playmoor Dr, Fort Worth

5317 Begonia Ct, Fort Worth
$539,900
5 Beds ⋅ 4 Baths ⋅ 21397664 MLS
Move-in ready with fresh updates and a backyard made for enjoying! Located in Keller ISD, this 5-bedroom, 3.5-bath home sits on over a quarter-acre with a pool, hot tub, and plenty of yard space. A soaring two-story foyer creates a welcoming first impression, while fresh paint throughout, new carpet, and updated light fixtures give the home a bright, inviting feel. The family room features a beautiful stone gas fireplace, perfect for gathering and relaxing. The spacious kitchen offers an island, abundant cabinetry, double ovens, a butler’s pantry, and a walk-in pantry. Upstairs, four bedrooms, two full baths, and a versatile bonus room provides room for a second living area, playroom, or flexroom. Enjoy your own backyard retreat with a pool and hot tub, generous outdoor space for entertaining or play, and a convenient storage shed. The outdoor lifestyle continues beyond your backyard with all that Villages of Woodland Springs has to offer, including six community pools, catch-and-release ponds, parks, and miles of walking trails. Close to shopping and dining, with easy access to Highways 170, 114, and I-35W! You wont want to miss this one!

5317 Begonia Ct, Fort Worth

4724 Swan Neck Dr, Fort Worth
$370,000
4 Beds ⋅ 2 Baths ⋅ 21401764 MLS
SAVE ON UTILITIES , ENERGY EFFICIENT HOME!!! Discover this beautifully maintained 4-bedroom, 2-bath home in the highly desirable North Fort Worth area—offering space, style, and energy efficiency in a prime location. With all four bedrooms thoughtfully designed, there’s room for everyone to live, work, and relax comfortably. The bright white kitchen is the heart of the home, featuring a large center island that overlooks the open-concept family room and dining area—perfect for entertaining or everyday living. You’ll love the granite countertops, stainless steel appliances, and spacious pantry that make this kitchen both functional and elegant. Tucked away on a quiet cul-de-sac, this home offers reduced traffic and added privacy—ideal for peaceful living. Even better, the home comes equipped with solar panels that will be fully paid off at closing, providing long-term energy savings and increased efficiency. Conveniently located near shopping, dining, schools, and major highways, this North Fort Worth gem combines comfort, convenience, and smart living. Don’t miss your chance to call it home!

4724 Swan Neck Dr, Fort Worth

1429 Teak Ln, Fort Worth
$228,000
3 Beds ⋅ 3 Baths ⋅ 21401751 MLS
Built in 2024 in Fort Worth’s South Oak Grove community, this move-in ready 3-bedroom, 2.5-bathroom Lennar home offers all the advantages of new construction without the hassle or delay. Designed for modern living, the main level features a fluid, open-concept floor plan centered around a spacious kitchen complete with granite countertops, a recently replaced refrigerator, and a wraparound breakfast bar that overlooks the sunlit family room. Step directly from the main living area out to the private backyard, ideal for outdoor relaxing or weekend entertaining. A convenient main-floor powder room and access to the attached 2-car garage complete the lower level. Head upstairs to find a quiet retreat housing all three bedrooms. The primary suite serves as a relaxing haven featuring a private en-suite bathroom and a spacious walk-in closet. Meticulously maintained and turn-key, schedule your tour today!

1429 Teak Ln, Fort Worth

7520 Whisterwheel Way, Fort Worth
$525,000
4 Beds ⋅ 3 Baths ⋅ 21383028 MLS
Welcome Home, to a beautifully designed Highland Home where thoughtful details, comfortable living spaces, and an inviting open-concept layout come together. From the moment you enter, the home offers a warm and welcoming atmosphere with luxury vinyl plank flooring, decorative lighting, and an easy-flowing floor plan designed for both everyday living and entertaining. At the heart of the home, the spacious living room features a vaulted ceiling, cozy fireplace, and charming wainscoting, creating a comfortable gathering space with plenty of character. Just beyond the living area, the well-appointed kitchen seamlessly connects to the dining and living spaces, making it easy to stay connected while preparing meals or entertaining. The kitchen features a generous island, double oven, ample cabinetry, and a functional layout that provides both workspace and storage. The adjoining dining area offers a natural setting for meals and gatherings, while large windows bring in natural light and provide views of the backyard. Tucked away for privacy, the primary suite provides a relaxing retreat at the end of the day. The spacious bedroom offers plenty of room for comfortable furnishings, while the ensuite bath features separate vanities, a separate shower, and a large walk-in closet. In addition, three secondary bedrooms provide comfortable space for guests, while the dedicated office offers a quiet place to work or study. Thoughtful architectural details add to the overall appeal, while the combination of open living spaces and separate flex areas provides a balance of togetherness and privacy. Whether you're gathering around the fireplace, preparing dinner in the kitchen, or enjoying a quiet evening in the primary suite, the layout is designed to make everyday living feel comfortable and effortless. Stepping outside, the landscaped yard extends the living space with an extended patio that provides plenty of room for outdoor seating, dining, or entertaining.

7520 Whisterwheel Way, Fort Worth

4058 Modlin Ave, Fort Worth
$675,000
3 Beds ⋅ 2 Baths ⋅ 21398980 MLS
Welcome to classic Fort Worth charm in the heart of the highly coveted Arlington Heights-Cultural District! This timeless 3-bedroom, 2-bathroom home offers comfortable, functional living situated on a generous lot. Step inside to discover light-filled living areas, warm architectural details, and a floor plan designed for both daily living and effortless entertaining. The spacious primary suite and bright secondary bedrooms offer plenty of flexibility for guest space or a dedicated home office. Outside, enjoy a private, tree-shaded backyard perfect for weekend gatherings, pets, or outdoor relaxation. Complete with an attached garage and prime positioning just minutes from Camp Bowie, the Fort Worth Stockyards, Dickies Arena, and downtown Fort Worth. Walk or drive to world-class dining, boutique shopping, and local parks in seconds. A rare opportunity to own in one of Fort Worth’s most vibrant, established neighborhoods!

4058 Modlin Ave, Fort Worth

3634 Tulsa Way, Fort Worth
$639,000
3 Beds ⋅ 3 Baths ⋅ 21400911 MLS
Location, location, location! This lock and leave townhome is located in the heart of the Cultural District. Walk to Dickies Arena and Bowie House, area restaurants and museums. Modern, clean lines, upscale finishes and spacious open main level in walkable central Fort Worth neighborhood. Very near to all the best of the city! Just minutes from downtown but on the west side. Three bedrooms, two baths up, and half bath down, mud room and attached two car garage. New paint and refinished wood flooring. Central air, central gas heat, tankless water heater and affordable utilities. Small interior gated patio space, and wood flooring on main level. Island in kitchen, stainless steel appliances, white subway tile backsplash in kitchen, and large master suite with attached bathroom. Huge walk in closets in all rooms, and extra storage in the garage.

3634 Tulsa Way, Fort Worth

4620 Knoll Gardens Way, Fort Worth
$400,000
4 Beds ⋅ 3 Baths ⋅ 21400158 MLS
Welcome to this stunning 4 bedroom, 3 bath home built in 2022, offering modern design, spacious living and exceptional functionality. Step inside to an open concept floor plan that connects living, dining and kitchen-perfect for everyday living and entertaining. The chef's kitchen offers a large island with a breakfast bar, gorgeous gray and white quartz countertops, and a stylish gray tile backsplash. A private office is located off the foyer, ideal for working from home. Downstairs, you'll also find a well-appointed guest bedroom and full bath, perfect for visitors or multi-generational living. Upstairs features even more versatility with a true retreat, complete with luxurious bathroom and incredible walk in closet. Outside, enjoy a huge backyard with plenty of room for play, gardening or future outdoor projects. This home combines thoughtful layout with ample space- ready to welcome you home!

4620 Knoll Gardens Way, Fort Worth

9653 Calhoun Falls Dr, Fort Worth
$315,000
3 Beds ⋅ 2 Baths ⋅ 21400785 MLS
Welcome to 9653 Calhoun, a thoughtfully designed 3-bedroom home offering a private, functional layout and PAID-OFF SOLAR PANELS! Each bedroom features its own walk-in closet, providing exceptional storage throughout. The kitchen offers granite countertops, rich ebony cabinetry, a gas range, bar seating, and opens to a bright breakfast room with views of the backyard. The oversized primary suite is privately situated and features an ensuite bath with dual sinks, a spacious walk-in shower, a linen closet, and a large walk-in closet. Generously sized secondary bedrooms are located separately with convenient access to a full bath featuring a tub-shower combination and additional linen storage. A large utility room provides plenty of space for a freezer and added storage. Step outside to enjoy the owner-added 20x17 paver patio, perfect for outdoor seating and entertaining, plus a 14x6 covered patio, mature roses, storage shed, charming lamp post, lighted sidewalks, and relaxing views of the neighborhood fountain. Even more value comes with security cameras, a washer, a dryer, and a kitchen refrigerator, all included. With paid-off solar panels, abundant storage, inviting outdoor spaces, and thoughtful upgrades, this home is ready for its next owner! PREFERRED LENDER IS OFFERING 1% TOWARD CLOSING COSTS OR A BUY-DOWN.

9653 Calhoun Falls Dr, Fort Worth

6155 Stephenson Levy Rd, Fort Worth
$795,000
3 Beds ⋅ 2 Baths ⋅ 21373973 MLS
THIS PROPERTY HAS IT ALL! Situated on 3 acres outside the city limits, near Mansfield & Fort Worth, this exceptional property offers room for horses, cows, recreational vehicles, hobbies, business pursuits, & so much more. The property features a 40 x 50 insulated shop with electricity, two large roll-up doors, a sink, & 2 hydraulic vehicle lifts, an incredible setup for an automotive enthusiast, mechanic, business owner, or anyone needing a substantial workspace. Connected RV-boat parking adds even more versatility. Also, step outside & discover your own private backyard retreat! A gorgeous in-ground pool is surrounded by multiple patio areas, along with a separate cabana which provides the perfect spot for grilling & gatherings, while a magnificent mature oak tree offers welcome shade. Beautiful backyard lighting creates a festive ambiance for evenings under the stars. Inside, this 3-bedroom, 2-bath home offers an inviting layout with a remodeled kitchen & bathrooms, a separate office, abundant storage, & a spacious dining area featuring beautiful double French doors that open to the backyard & pool area. Large windows in the kitchen provide beautiful views of the pool & expansive acreage. A spacious craft room adds even more flexibility & could easily serve as a second office, homeschool room, or hobby space. THEN there is the separate, fully furnished guest home! Offering tremendous flexibility & additional income potential. Featuring a large kitchen, 1 bedroom, a bonus sleeping area with two twin beds, its own washer & dryer, covered parking, & a private entrance, it is ideal for extended family, guests, or rental income. Currently rented, the guest home provides an opportunity for secondary income from day one. With acreage, a pool, a substantial shop, RV-boat parking, a separate guest home, this is a property that offers an extraordinary combination of space, versatility, lifestyle, & opportunity. A property this unique is one you will not want to miss!

6155 Stephenson Levy Rd, Fort Worth

5825 Grey Wolf Ct, Fort Worth
$1,033,000
4 Beds ⋅ 4 Baths ⋅ 21398217 MLS
Welcome to 5825 Grey Wolf Court, where beautiful design, modern comfort, and the Texas lifestyle come together. This stunning new construction home offers the perfect combination of elevated finishes, spacious living, and thoughtful design. From the moment you step inside, you’re welcomed by an open, light filled floor plan created for both everyday living and entertaining. The heart of the home brings the kitchen, dining, and living spaces together, creating an inviting atmosphere for family gatherings, entertaining friends, or simply relaxing at home. Beautiful finishes and attention to detail throughout give the home a fresh, sophisticated feel while still maintaining the warmth and comfort you want in a home. Step outside and enjoy even more space to create your ideal Texas lifestyle, whether that means evenings on the patio, weekend cookouts, entertaining guests, or simply enjoying the privacy and peaceful surroundings. Located in Fort Worth, 5825 Grey Wolf Court gives you the opportunity to own a brand new home with modern style, beautiful craftsmanship, and room to truly make it your own. New Construction Spacious Open Concept Design Beautiful Modern Finishes Designed for Indoor & Outdoor Living Fort Worth, Texas 5825 Grey Wolf Court, Fort Worth, TX A beautiful home is more than what you see, it’s how it makes you feel. Come experience this one in person.

5825 Grey Wolf Ct, Fort Worth

1024 Whisper Willows Dr, Fort Worth
$625,500
4 Beds ⋅ 4 Baths ⋅ 21387162 MLS
LIMITED-TIME BUYER INCENTIVE! Seller offering up to $15,000 toward allowable buyer closing costs or an interest rate buydown with an acceptable offer received on or before November 30, 2026! Discover exceptional executive living in Spring Ranch Estates with this beautifully appointed single-story home offering 4 bedrooms, 3.5 baths, a dedicated study, and a private guest ensuite thoughtfully separated from the other bedrooms. Designed for both everyday comfort and elegant entertaining, the open-concept living area features a stunning fireplace and expansive three-panel sliding glass doors that seamlessly connect indoor living to an impressive covered patio. The chef-inspired kitchen showcases professional Café smart appliances, gas cooktop, pot filler, quartz countertops, generous cabinetry, and an oversized island. Retreat to the luxurious primary suite featuring a 7-foot electric fireplace and spa-inspired bath with freestanding soaking tub, walk-around shower, dual vanities, and spacious walk-in closet. Outdoors, enjoy mature trees, an extended covered patio, and a beautiful marble-faced media wall, creating an inviting setting for entertaining or relaxing. Additional highlights include a TRUE 3-car garage, not tandem, with EV charging outlet and convenient electric attic storage lift. Every detail reflects quality, comfort, and thoughtful design. Offered at $625,000, this exceptional home presents an opportunity to enjoy luxury living with added financial flexibility! Schedule your private showing and experience everything 1024 Whisper Willows has to offer. Seller incentive subject to seller acceptance, lender approval, financing guidelines, and executed contract terms.

1024 Whisper Willows Dr, Fort Worth

5558 Heatherglen Ter, Fort Worth
$265,000
4 Beds ⋅ 2 Baths ⋅ 21398796 MLS
Space, Comfort & Freedom in Marine Creek Hills - No HOA! Looking for room to grow, space to work from home, and a place to enjoy everyday living without the restrictions of an HOA? Welcome to this inviting 4-bedroom, 2-bath home in Marine Creek Hills Addition, located in the desirable North Fort Worth! Designed with everyday comfort and flexibility in mind, this home features an open-concept living area filled with natural light, beautiful wood flooring, and a cozy wood-burning fireplace that creates the perfect gathering space for relaxing evenings or entertaining friends and family. The thoughtfully designed split-bedroom floorplan offers privacy and versatility, with three secondary bedrooms ideal for family, guests, a home office, or hobbies. Tucked away on its own side of the home, the spacious primary suite offers a private retreat complete with a generous walk-in closet and ensuite bath featuring dual sinks, a garden tub, and separate shower. Enjoy your morning coffee or unwind after a long day on the covered back patio, with a backyard ready for weekend grilling, outdoor gatherings, and enjoying the Texas sunshine. And here's another reason to love this location: NO HOA! Enjoy the freedom of homeownership while being conveniently located near neighborhood parks, outdoor recreation, shopping, dining, schools, and major commuter routes. Explore the outdoor lifestyle around Marine Creek, including nearby trails and lake recreation. With four bedrooms, a flexible layout, inviting living spaces, and a location that keeps everyday conveniences within reach, this home offers an opportunity to make the most of life in North Fort Worth. Come see the possibilities and make this home yours! BONUS: Refrigerator conveys with the home!

5558 Heatherglen Ter, Fort Worth

3824 Sugar Ridge Rd, Fort Worth
$289,000
3 Beds ⋅ 2 Baths ⋅ 21394504 MLS
Located in the desirable Candleridge Addition, this beautifully well-maintained 3-bedroom, 2-bath home is truly move-in ready! The pristine interior features an updated kitchen with granite countertops, high-end stainless steel appliances, and a newer stainless steel refrigerator that stays with the home. Recent improvements include a new Class 3 impact-resistant roof, which may provide insurance savings with many carriers, newer windows throughout, and an updated electrical panel. Situated on a large, well-cared-for corner lot with a sprinkler system, the home also offers an oversized side-entry 2-car garage, RV hookup, and is wired for a generator. Enjoy a convenient location near shopping, dining, entertainment, and everyday necessities, with five private charter school options nearby, and an elementary school within walking distance. Candleridge Park, also known as French Lake, is less than a 5-minute drive away and features a 4.5-acre fishing pond-lake, playground, picnic tables, grills, fitness station, and approximately 2.5 miles of multi-use trails. NO Mandatory HOA! Clean, updated, and exceptionally well-cared for—this home is ready for its new owners!

3824 Sugar Ridge Rd, Fort Worth

8316 Whippoorwill Dr, Fort Worth
$360,000
4 Beds ⋅ 3 Baths ⋅ 21399537 MLS
Welcome to this spacious, open layout, inviting home located in a thriving neighborhood, on a cul-de-sac, and zoned to Crowley ISD. As you pulled up to the home, notice the popping red brick color and the gorgeous tree providing lots of shade. Enter through the front door and you will see the formal dining room to the right that connects to the kitchen. Going further in leads to the high vaulted ceiling family room with a gas fireplace and opens into the kitchen. The kitchen features granite countertop, gas cooktop, and tumbled travertine backsplash. There is also a half bath for guests downstairs. On the other side of the family room is a little hallway that enters into the primary bedroom, which has dual sinks, separate shower and tub, and a good size walk-in closet. Going up the stairs leads to the game room or living room, 3 spacious split bedrooms, and a full bath. You can stand upstairs and look openly down into the family room for easy entertainment. The backyard includes an extended large concrete, an outdoor built-in grill, a pergola, and a cute shed. Imagine all the gatherings you can host out here. This home has many upgrades and updates in the last 5 years, including newer double-pane windows, LVP throughout, carpet, Tyvek House Wrap, radiant barrier, whole house lightning suppressor (helps from lightning hitting), and more attic insulation. The extended garage features a 3rd bay for storage or a workshop, is insulated, and includes shelving and 220 volt (30) amp outlet. The community has a pool, playground, walking trails, nearby beautiful Chisholm Trail Park, schools, restuarants and shopping complex, and easy access to Chisholm Trail Pkwy. Come check out this great home that has everything you need today!

8316 Whippoorwill Dr, Fort Worth

Listings provided by North Texas Real Estate Information Systems (NTREIS). Listing data has been deemed reliable but is not guaranteed to be accurate by the MLS.

Last updated:

How much is your home worth?

Get instant property value now!