Refine Search
Sort by
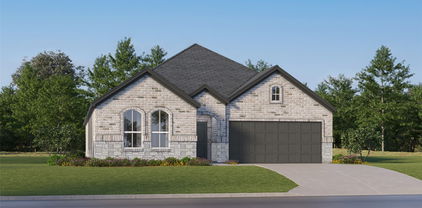
1029 Standing Point Dr, Fort Worth
$378,685
4 Beds ⋅ 2 Baths ⋅ 21435186 MLS
Now selling the new phase at D.R. Horton's Rosewood at Beltmill in North Fort Worth and Eagle Mountain-Saginaw ISD! Beautiful Single Story 4 Bedroom Kingston floorplan-Elevation C, with a quick estimated fall completion! Modern open concept with spacious Living, Dining and large Chef's Kitchen in the heart of the Home with Island, Granite Countertops, Stainless Steel Whirlpool Appliances, Gas Range and walk-in Pantry. Luxurious main Bedroom with wide Vanity, 5 ft oversized shower and big walk-in Closet. Luxury vinyl flooring at Entry, Hallways and Wet areas, plus Home is Connected Smart Home Technology Pkg. Covered front porch, covered back Patio and 6 ft privacy fenced Backyard. Landscape Package, full sod, Sprinkler System and more! Future amenity center, complete with a resort-style pool. Nearby nature, wildlife, and outdoor activities include Eagle Mountain Lake offering Boat and Jet Ski rentals; Eagle Mountain Park offering hiking trails and nature; Twin Points Park offering seasonal beach and party area rentals.

1029 Standing Point Dr, Fort Worth

1121 Victory Bells Dr, Fort Worth
$485,000
4 Beds ⋅ 4 Baths ⋅ 21436067 MLS
New Roof in June 2026! HVAC in 2024! Beautiful 4 bedroom, 3 full bath, 1 half bath home offering 2,858 square feet of inviting living space in a neighborhood with exceptional community amenities. This thoughtfully designed 2-story home features engineered wood flooring, vaulted ceilings, and a spacious layout ideal for both everyday living and entertaining. The glass French doors provides a comfortable work-from-home space, while the upstairs game room adds flexibility for recreation or media use. The living area is anchored by a gas log fireplace and flows seamlessly into the kithchen where you will find real wood cabinetry, a spacious island, gas cooktop and a separate work space.. Outdoor living is equally impressive with a pergola-covered patio, pool and spa, grassy play area, and storage shed, creating a backyard retreat designed for summer fun and enjoyment. Recent updates include replaced HVAC system, water heater, and roof, offering added peace of mind. The 2-car garage provides convenient parking and storage. Residents enjoy access to HOA amenities including 4 pools, playgrounds, sports courts and fields, clubhouse, ponds, and walking trails. Schools are conveniently located within the neighborhood.This beautifully maintained 4-bedroom, 3.1-bath home offers the perfect combination of space, functionality, and outdoor living with a gorgeous pool! Updates: Water Heater 2023, Dishwasher 2025, Pool Filter 2022, Fence 2025 Seller may consider a concession toward a 2-1 temporary mortgage payment buydown subject to negotiated terms, buyer qualification, lender approval and applicable loan program limits, contact listing agent for details.

1121 Victory Bells Dr, Fort Worth

5337 Los Altos Rd, Fort Worth
$295,000
3 Beds ⋅ 2 Baths ⋅ 21436186 MLS
----Move-in Ready in The Vineyards at Heritage! This charming 3-bedroom, 2-bathroom brick home is priced to sell! Freshly painted throughout, this home features luxury vinyl plank flooring with NO carpet, ceiling fans, and 2-inch white blinds on every window. The spacious living room offers a cozy wood-burning fireplace, while the large kitchen provides plenty of room for cooking and entertaining. A separate laundry room adds convenience, and the backyard deck is perfect for relaxing outdoors. Located in desirable Keller ISD, nestled between Friendship Elementary and Central High School, and just steps from The Vineyards at Heritage Park. Enjoy easy access to all the shopping, dining, and entertainment Fort Worth and Keller have to offer. Move-in ready and waiting for its new owners! Don't miss this opportunity! ---Buyer to Verify All Info for Accuracy Within This Listing---

5337 Los Altos Rd, Fort Worth

1729 S Adams St, Fort Worth
$729,000
5 Beds ⋅ 6 Baths ⋅ 21436098 MLS
Two homes on one lot in Fort Worth’s historic Fairmount neighborhood: a restored 1917 Craftsman with four en-suite bedrooms and a permitted detached cottage with its own address that has rented for $1,600 per month, or $19,200 annually. At 1729 S. Adams Street, the two residences offer approximately 3,402 square feet of combined living space, with five bedrooms and five and a half bathrooms in total. Major updates include new plumbing, HVAC and ductwork, insulation, electrical upgrades, and new 30-year roofs on both structures installed in May 2023. A full list of updates is available. The approximately 2,884-square-foot main home pairs historic character with modern systems. Exposed wood beams, natural woodwork, and hardwood floors complement the spacious living room with its wood-burning masonry fireplace. The kitchen features a stone breakfast bar and commercial-grade range, with a walk-in pantry and storage room nearby. A dedicated laundry room adds convenience. Every bedroom has a private bath and generous closet space, including two primary suites. An upstairs bonus room adds flexibility. Two suites have private exterior entrances onto the classic covered porch, offering options for extended family, guests, or a home office. The approximately 518-square-foot detached cottage has a private entrance, full kitchen, bedroom, bath, living area, and outdoor space. Its separate address and rental history offer flexibility for someone who wants to live in one residence and rent the other, accommodate guests, or keep family close by. The property appraised for $779,000 in late 2025. Just blocks from Magnolia Avenue’s coffee shops, dining, and nightlife, the home is also near the Medical District, Near Southside, Downtown Fort Worth, and TCU. Explore the possibilities of a historic Fairmount home with a separate cottage. Schedule a showing today.

1729 S Adams St, Fort Worth

10560 Wild Meadow Way, Fort Worth
$309,900
3 Beds ⋅ 2 Baths ⋅ 21436240 MLS
Welcome to 10560 Wild Meadow Way! This beautiful 3-bedroom, 2-bath home offers inviting curb appeal with an attractive combination of stone and brick exterior and a spacious 2-car garage. Step inside to discover a warm and welcoming living space featuring a stunning accent wall and an electric fireplace, creating the perfect setting for relaxing or entertaining. The kitchen is sure to impress with elegant quartz countertops and a stylish, functional design. The spacious primary suite provides a private retreat, complete with a generously sized bedroom and an oversized primary bathroom featuring dual vanities and a large walk-in closet. Large back yard with covered patio and pergola. Home has solar panels that are owned by the homeowner.

10560 Wild Meadow Way, Fort Worth

3116 Plumbago Dr, Fort Worth
$372,583
4 Beds ⋅ 2 Baths ⋅ 21436220 MLS
MLS# 21436220 - Built by HistoryMaker Homes - January 2027 completion ~ This open floor plan is on a 50' wide lot. Great curb appeal with the beautiful brick on the front and sides of the home. The primary bedroom is large & has a great bathroom where you can enjoy a large 60 inch shower. The home has plenty of space with 4 bedrooms and 2 bathrooms and a very unique space designed for a butlers pantry or pocket office. The kitchen has a large quartz island overlooking the family room & the nook is large enough for a big table. The upgraded cabinets & backsplash make the kitchen a chefs dream. The luxury vinyl tile is in the common of areas of the home and is easy to maintain. There is a great covered patio looking over the backyard. Full sprinkler system & full sod are also included.

3116 Plumbago Dr, Fort Worth

10912 Cacao Dr, Fort Worth
$363,994
4 Beds ⋅ 2 Baths ⋅ 21436184 MLS
MLS# 21436184 - Built by HistoryMaker Homes - January 2027 completion ~ Only steps away from 3 miles of community walking trails. This open floor plan home is on a 50 ft. wide lot. Great curb appeal with the beautiful brick on the front and sides of the home. The primary bedroom is large & has a great bathroom where you can enjoy a large 60 inch shower. The home has plenty of space with 4 bedrooms and 2 bathrooms. The kitchen has a large granite island overlooking the family room & the nook is large enough for a big table. The upgraded cabinets & backsplash make the kitchen a chefs dream. The wood plank tile is in the main areas is easy to maintain. There is a great covered patio looking over the backyard. Full sprinkler system & full sod are also included.

10912 Cacao Dr, Fort Worth

2101 Mckenzie St, Fort Worth
$320,000
4 Beds ⋅ 3 Baths ⋅ 21434897 MLS
Clean-lined architecture and pristine finishes define 2101 Mc Kenzie Street, a 2026 new-construction home in Fort Worth. Set on a generously sized lot, this four-bedroom residence offers two full baths, one half bath, 1,817 square feet, and a two-car garage. Designed for easy connection, the open living area flows into a striking kitchen arranged for both weeknight routines and lively entertaining. Quartz countertops provide a polished work surface, complemented by an island, tile backsplash, pot filler, electric range, and pantry. Laminate flooring extends throughout the home for a cohesive look, while ceiling fans in every bedroom add practical comfort. The primary suite introduces a calming retreat with an en-suite bath that feels distinctly spa-inspired. A soaking tub, luxurious shower, premium fixtures, and elegant detailing create a refined place to begin and end the day. Three additional bedrooms offer flexibility for guests, work, hobbies, or changing household needs, and the half bath adds convenience for visitors. Thoughtful finishes and close attention to detail reinforce the quality of the build from room to room. A charming front porch gives the exterior an inviting first impression. Behind the home, the fenced backyard provides private space for outdoor meals, play, pets, gardening, or future personalization, with the ample lot supporting a variety of possibilities. Located in Tarrant County, the property is close to Polytechnic High School & Eastover Park. Explore fresh construction, modern style, and useful outdoor space in one address. Schedule your showing today!...

2101 Mckenzie St, Fort Worth

2103 Mckenzie St, Fort Worth
$325,000
4 Beds ⋅ 3 Baths ⋅ 21434910 MLS
Clean-lined architecture and pristine finishes define 2103 Mc Kenzie Street, a 2026 new-construction home in Fort Worth. Set on a generously sized lot, this four-bedroom residence offers two full baths, one half bath, 1,817 square feet, and a two-car garage. Designed for easy connection, the open living area flows into a striking kitchen arranged for both weeknight routines and lively entertaining. Quartz countertops provide a polished work surface, complemented by an island, tile backsplash, pot filler, electric range, and pantry. Laminate flooring extends throughout the home for a cohesive look, while ceiling fans in every bedroom add practical comfort. The primary suite introduces a calming retreat with an en-suite bath that feels distinctly spa-inspired. A soaking tub, luxurious shower, premium fixtures, and elegant detailing create a refined place to begin and end the day. Three additional bedrooms offer flexibility for guests, work, hobbies, or changing household needs, and the half bath adds convenience for visitors. Thoughtful finishes and close attention to detail reinforce the quality of the build from room to room. A charming front porch gives the exterior an inviting first impression. Behind the home, the fenced backyard provides private space for outdoor meals, play, pets, gardening, or future personalization, with the ample lot supporting a variety of possibilities. Located in Tarrant County, the property is close to Polytechnic High School & Eastover Park. Explore fresh construction, modern style, and useful outdoor space in one address. Schedule your showing today!...

2103 Mckenzie St, Fort Worth

7704 Sapwood Dr, Fort Worth
$494,990
5 Beds ⋅ 3 Baths ⋅ 21433629 MLS
Built by M-I Homes. Located at 7704 Sapwood Drive, this new construction home by M-I Homes offers thoughtfully designed living space across 2 stories. With 5 bedrooms and 3 bathrooms, the floorplan accommodates families of varying sizes and provides flexibility for guest accommodations, a home office, or additional recreation areas. The home centers on an open-concept living space that connects the main gathering areas, creating a practical layout for both everyday routines and entertaining. Quality design details are evident throughout, from the functional room arrangements to the attention given to flow between spaces. Key features include: 5 bedrooms and 3 full bathrooms 2 above-ground levels Open-concept living space connecting the main living areas Covered patio for outdoor dining and relaxation New construction by M-I Homes The covered patio extends the usable square footage of the home outdoors, offering a shaded area for seating, grilling, or simply enjoying the fresh air during warmer months. This space functions as a natural extension of the interior living areas. The second level provides separation between the main gathering spaces and the sleeping quarters, a design choice that supports both privacy and quiet. The owner's bedroom includes an en-suite bathroom, and the additional bedrooms share access to the remaining full bathrooms. This home combines practical square footage with careful construction, delivering a straightforward and well-built option for buyers seeking a newly finished home. Schedule your showing today!

7704 Sapwood Dr, Fort Worth

1724 Deciduous Dr, Fort Worth
$489,990
4 Beds ⋅ 3 Baths ⋅ 21433617 MLS
Built by M-I Homes. Located at 1724 Deciduous Drive in Fort Worth, Texas, a new construction home by M-I Homes. The thoughtfully arranged floorplan delivers 4 bedrooms and 3 bathrooms, providing room for both daily routines and gatherings. The main living area features an open-concept design that connects the kitchen, dining, and gathering spaces into one cohesive area. This layout supports easy conversation and movement between rooms, whether you are preparing a meal or hosting guests. Large windows and clean architectural lines reflect the construction quality and attention to detail associated with M-I Homes. Key features of this home include: 4 bedrooms and 3 full bathrooms 2 levels of above-ground living area Open-concept living, dining, and kitchen area Covered patio for outdoor dining and relaxation New construction by M-I Homes The covered patio extends the usable square footage outdoors, offering a shaded spot for morning coffee, weekend meals, or simply enjoying the fresh air. It connects directly to the interior living space, making indoor-outdoor entertaining straightforward. Upstairs, the additional bedrooms provide flexibility for family members, guests, a home office, or a hobby room. The owner's bedroom includes an en-suite bathroom for added privacy and convenience. With its practical floorplan, quality construction, and well-considered details throughout, this home is ready to meet a range of lifestyle needs. Schedule your showing today!

1724 Deciduous Dr, Fort Worth

no property photo
$295,000
4 Beds ⋅ 2 Baths ⋅ 21436056 MLS
Welcome to 516 Ashdale in the Parks of Deer Creek! This spacious 4-bedroom, 2-bathroom home offers a great layout with plenty of room to spread out. Fresh neutral paint, new carpet, and luxury vinyl plank flooring give the home a clean, updated feel that's easy to make your own. With two living areas and two dining spaces, there's no shortage of room for entertaining, relaxing, or everyday living. The kitchen features granite countertops and an oversized pantry and laundry room combination with plenty of extra storage. The split-bedroom floor plan offers added privacy, while the fenced backyard provides a great space to enjoy the outdoors. Located in the Parks of Deer Creek community, residents also enjoy access to neighborhood amenities. With a flexible floor plan, thoughtful updates, and room for everyone, this home has so much to offer!

516 Ashdale Dr, Fort Worth

2324 Corral Dr, Fort Worth
$255,000
3 Beds ⋅ 2 Baths ⋅ 21434771 MLS
Welcome to this beautifully updated 3-bedroom, 2-bath home located in the South Meadow Addition of Fort Worth! Offering 1,477 square feet of living space, this single-story home features a functional floor plan with a spacious living area, separate dining area, and breakfast nook. The updated kitchen features new cabinetry, granite countertops, subway tile backsplash, and updated appliances, including the oven, microwave, and dishwasher. Both bathrooms have been updated with granite countertops and modern fixtures. Additional improvements include fresh interior paint, new carpet in the bedrooms, and attractive tile flooring throughout the main living areas. The primary suite offers a walk-in closet, dual sinks, a garden tub, and a separate shower. Step outside to enjoy the covered back patio overlooking the fenced backyard, providing a great space for relaxing or entertaining. Complete with a two-car garage and conveniently located near shopping, dining, and major roadways. This move-in-ready home offers a wonderful combination of comfort, style, and thoughtful updates! Some pictures have been virtually stage

2324 Corral Dr, Fort Worth

1728 Bluebonnet Dr, Fort Worth
$245,000
2 Beds ⋅ 1 Baths ⋅ 21435766 MLS
A little piece of Fort Worth history awaits in the heart of Oakhurst! Welcome to 1728 Bluebonnet Drive, a charming 1940s Craftsman cottage nestled in one of Fort Worth’s most beloved historic neighborhoods. Established in 1924 and recognized on the National Register of Historic Places, Oakhurst is celebrated for its tree-lined streets, timeless architecture, mature oak trees, and enduring sense of community. This inviting home captures the character and simplicity of a bygone era, offering a wonderful opportunity to enjoy classic neighborhood charm with the conveniences of modern Fort Worth living. Inside, you’ll find beautiful hardwood floors, a spacious living room, a separate dining area, and an abundance of natural light that creates a warm and welcoming atmosphere. The kitchen offers functionality and character, while the home’s thoughtful layout provides comfortable everyday living. Step outside and enjoy the covered front porch, perfect for morning coffee or unwinding in the evening. The generous backyard offers room to garden, entertain, play, or simply enjoy the outdoors. A detached two-car garage provides additional convenience and storage. Beyond the property itself, Oakhurst offers something increasingly difficult to find: a neighborhood with genuine history, established character, and a strong sense of place. Enjoy peaceful neighborhood strolls beneath mature trees while remaining conveniently close to downtown Fort Worth, the Historic Stockyards, shopping, dining, and major thoroughfares. If you’ve been looking for a home with character, a story, and a place in one of Fort Worth’s most treasured neighborhoods, 1728 Bluebonnet Drive deserves a closer look! H20 heater installed 2022. HVAC 2020. Come quick!

1728 Bluebonnet Dr, Fort Worth

7954 Belladonna Dr, Fort Worth
$340,000
3 Beds ⋅ 2 Baths ⋅ 21426003 MLS
Tucked along the sidewalk-lined, tree-canopied streets of the established Columbus Heights addition, this meticulously maintained 3-bedroom, 2-bathroom home offers darling curb appeal from the moment you arrive. A charming covered front porch and classic brick pavers welcome you inside to an airy layout highlighted by soaring ceilings and wood-tile flooring throughout the main living areas. Designed with effortless entertaining in mind, the floor plan offers three distinct dining spaces: a formal dining room, a sunny eat-in breakfast nook, and convenient bar seating overlooking the kitchen. The kitchen offers plenty of counter space and cabinets galore. Complete with a desk space perfect for those that work from home. Step out back to enjoy a low-maintenance, year-round green lawn featuring newly installed backyard turf enclosed by a privacy fence. The generously sized primary retreat offers a separate tub and shower, double sinks and a walk in closet. Enjoy true peace of mind with updates already completed, including a brand-new roof and gutters (2026), microwave (2026), fresh exterior paint (2025), water heater (2024), AC unit (2023), dishwasher (2022), and updated bathrooms (2018). Ideally situated just minutes from Chisholm Trail Parkway for an easy commute, this move-in-ready gem blends established neighborhood charm with modern reliability.

7954 Belladonna Dr, Fort Worth

8191 Eagle Mountain Dr, Fort Worth
$1,500,000
11 Beds ⋅ 11 Baths ⋅ 21435673 MLS
Rare Opportunity to Create Your Own Private Family Compound Near Eagle Mountain Lake! Discover a unique property designed for multigenerational living, extended families, or those seeking the perfect private family retreat. Featuring 4 beautifully designed, move-in-ready homes, plus 3 additional homes already framed and awaiting completion, this property offers an incredible opportunity to bring multiple generations together while allowing everyone to enjoy their own private living space. Tucked away in a peaceful, secluded setting, enjoy the tranquility of country-style living without sacrificing convenience to nearby shopping, dining, entertainment, and everyday amenities. Whether you're looking to create a family compound, or establish a private retreat where loved ones can gather while maintaining independence, the possibilities are endless! The property features a centralized electrical system and underground utilities, including Spectrum fiber internet. Four septic systems are installed, with septic permits in place for all 7 homes. An adjoining 2.88-acre parcel is also available for purchase, offering even more room for future plans. This one-of-a-kind property also offers potential for short-term or long-term rental investment, subject to applicable regulations. A truly special opportunity to create a lasting family legacy near Eagle Mountain Lake! Contact the listing agent for additional details, building plans, and permitting information.

8191 Eagle Mountain Dr, Fort Worth

14636 Nw Viking Ln, Fort Worth
$343,000
4 Beds ⋅ 3 Baths ⋅ 21432223 MLS
Welcome to 14636 Viking Lane in the desirable Sendera Ranch East community of Fort Worth! Built in 2017, this Well-maintained, Single-story 4-bedroom, 2.5-bath home offers 2,144 square feet of Comfortable living, thoughtful Upgrades, and distinctive Architectural details. Enjoy Upgraded luxury vinyl plank flooring, granite countertops in the kitchen and primary bath, tray and vaulted ceilings, arched openings, decorative niches, abundant natural light, and generous storage throughout. The kitchen is designed for everyday living and entertaining, featuring a gas range, large island, walk-in pantry, and cozy breakfast area with built-in bench seating. A separate dining room offers Flexibility for Gatherings or Additional living space. The living room features a gas fireplace, creating a warm and inviting atmosphere. The split-bedroom layout provides added privacy, while the spacious primary suite offers an ensuite bath with separate tub and shower and a walk-in closet. Additional Upgrades include enhanced tile on the front and back porches and an extended concrete patio. The Covered Back Porch provides an inviting outdoor space to relax or entertain. A standout feature is the Oversized Three-car Garage with three full-size bays, a separate third garage door, and an extended driveway offering additional parking and flexibility for Vehicles, Hobbies, or Workspace. Located within Northwest Independent School District which offers Premier Educational Services that includes access to James M. Steele Accelerated High School as well as several schools serving the community, Sendera Ranch East residents enjoy neighborhood amenities including a clubhouse, community pool, fishing areas, jogging and biking trails, parks, playgrounds, and community events throughout the year. Come discover the space, functionality, and community lifestyle this home has to offer!

14636 Nw Viking Ln, Fort Worth

Listings provided by North Texas Real Estate Information Systems (NTREIS). Listing data has been deemed reliable but is not guaranteed to be accurate by the MLS.

Last updated:

How much is your home worth?

Get instant property value now!